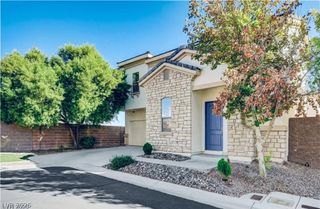
1344 White Drive, Las Vegas, NV 89119
- 3 beds |
- 2 baths |
- 1,358 sqft
 Single-Family Home
  Built in 1987
  6,098sqft lot
 2 car garage
  $353/sqft
  Listed 11 days ago
Property Description
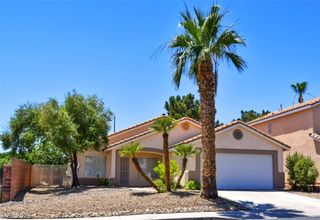
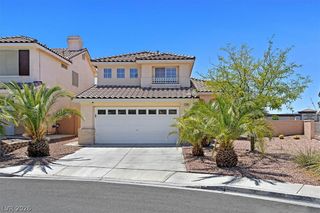
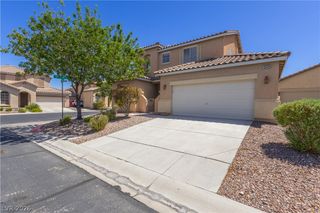
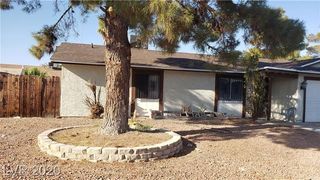
Discover unparalleled comfort and modern living in this charming Las Vegas residence, meticulously designed for both relaxation and entertaining. The inviting curb appeal features mature trees and desert-friendly landscaping, complemented by a durable tile roof and stucco exterior. Step inside through an elegant front door with decorative security bars into a spacious interior showcasing neutral walls, recessed lighting, and continuous tile flooring throughout, enhancing the open-concept living and dining areas, complete with vaulted ceilings and a cozy fireplace. The heart of the home is a modern kitchen, boasting extensive dark cabinetry and sleek stainless steel appliances, seamlessly transitioning to a private patio for effortless indoor-outdoor living. Retreat to one of three comfortable bedrooms, each offering ample space, practical tile flooring, and ceiling fans for optimal comfort. The well-appointed bathrooms feature modern fixtures, dark wood vanities, and tiled shower-tub combos, with the main bath offering a double vanity and a spacious glass-enclosed shower. A dedicated laundry closet provides convenience with extra shelving. Outside, a private side yard with gravel landscaping and a pathway leads to a gated entry, while the spacious backyard patio offers comfortable outdoor living with a covered dining space. A versatile workshop with durable tile flooring and extensive shelving provides additional functional space. This home truly offers a blend of style, comfort, and practicality, with the added benefit of being near the airport, diverse shopping, acclaimed restaurants, and the scenic Sunset Park.
- Listing Status:
- Active
- Data Last Updated:
- August 11, 2026 at 4:16PM
- Listing Office:
- Real Broker LLC : 702-853-2444
- Listing Agent:
- Roberto Banda : (702) 461-6227
- MLS ID:
- 2805023

- General: None
- Style: One Story
- Parking: AttachedGarageGarage Door OpenerInside EntrancePrivate
- Roofing: Tile
- Windows: BlindsWindow Treatments
- General: 1
- HOA Amenities: None
- Originating MLS: GLVAR_LAS
- County: Clark
- Zoning: 177-02-319-005
- Fencing: BlockBack Yard
- Utilities: Underground UtilitiesPhotovoltaics None
- Water: Public
- Sewer: Public Sewer
- Source: GLVAR_LAS
This listing courtesy of Roberto Banda , Real Broker LLC
Monthly Payment
- Principal & Interest $
- Property Taxes $
- Home Insurance $
- VA Funding Fee $

 New - 1 day ago