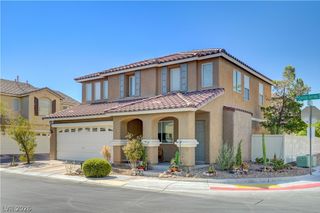
138 Cooks Creek Court, Las Vegas, NV 89148
- 3 beds |
- 2 baths |
- 1,467 sqft
 Single-Family Home
  Built in 2008
  5,227sqft lot
 2 car garage
  $327/sqft
  Listed 1 month ago
Property Description
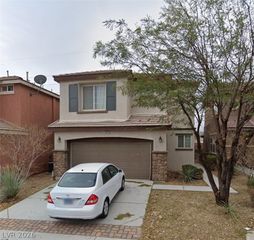
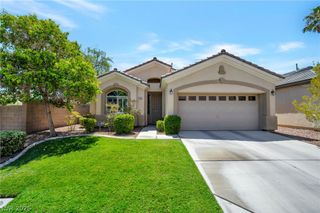
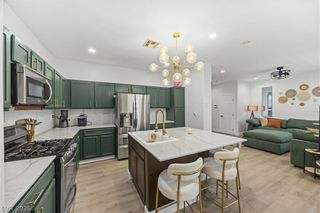
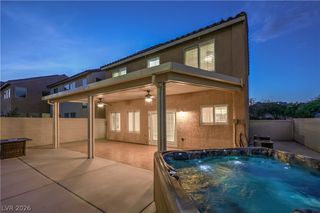
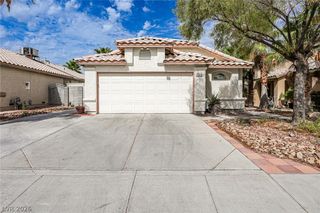
Discover an exceptional lifestyle opportunity in Rhodes Ranch with this captivating single-story residence, perfectly situated on a premium 5227 sq. ft. corner lot with a tranquil cul-de-sac, the lot is approximately 800 (or more) sq. ft. larger than most in the community. A truly amazing and spacious private courtyard, adorned with expansive paver stones, creates an inviting entry and seamlessly extends to the backyard for unparalleled outdoor enjoyment of this (Pool-Sized lot). Step inside to an open floor plan enhanced by soaring vaulted ceilings, where elegant, manufactured wood flooring complements the tasteful tile in the kitchen, bathrooms, and laundry area. The heart of the home features a kitchen with stainless steel appliances, (with microwave fan above stove venting to outdoors) designed for both culinary creativity and social gatherings, boasting a delightful dining nook and a breakfast bar peninsula that provides additional seating and dining space, all flowing effortlessly into the Great Room. The primary bedroom offers a private retreat with sliding glass doors that open directly to the serene backyard, inviting indoor-outdoor living. This property comes complete with modern conveniences, including blinds and window coverings, ensuring privacy and comfort, Great Room entertainment, multipurpose wall nook is approximately 2 ft deep by 9 ft. Rhodes Ranch residents enjoy an array of unparalleled amenities, such as a refreshing lap pool, a sprawling lagoon pool, three large spas, covered cabanas, and an exciting fun zone water park, providing endless recreational possibilities. Embrace the chance to experience resort-style living within this vibrant community, offering a harmonious blend of sophistication and leisure.
- Listing Status:
- Active
- Date Added:
- July 10, 2026
- Data Last Updated:
- August 11, 2026 at 6:16PM
- Listing Office:
- Signature Real Estate Group : 702-268-2631
- Listing Agent:
- Tamara J. Bradley : (702) 324-8617
- Contact:
- (702) 324-8617
- MLS ID:
- 2795409

- General: CourtyardPrivate YardSprinkler/Irrigation
- Style: One Story
- Pool: AssociationCommunity
- Parking: AttachedEpoxy FlooringFinished GarageGarageGarage Door OpenerGuestInside EntrancePrivate
- Roofing: PitchedTile
- Windows: Double Pane Windows
- General: Drywall1
- HOA Amenities: Basketball CourtClubhouseFitness CenterGolf CourseGatedPlaygroundParkPoolRecreation RoomGuardSpa/Hot TubSecurityTennis Court(s)Association ManagementRecreation FacilitiesSecurity227.0Monthly
- Originating MLS: GLVAR_LAS
- County: Clark
- Zoning: 176-08-222-008
- Fencing: BlockBack Yard
- Utilities: Underground UtilitiesPhotovoltaics None
- Water: Public
- Sewer: Public Sewer
- Source: GLVAR_LAS
- Ownership: Single Family Residential
This listing courtesy of Tamara J. Bradley , Signature Real Estate Group
Monthly Payment
- Principal & Interest $
- Property Taxes $
- Home Insurance $
- VA Funding Fee $

 New - 1 day ago