1409 Premier Court, Las Vegas, NV 89117
- 3 beds |
- 3 baths |
- 2,516 sqft
 Single-Family Home
  Built in 1993
  10,454sqft lot
 3 car garage
  $298/sqft
  Listed 11 days ago
Property Description
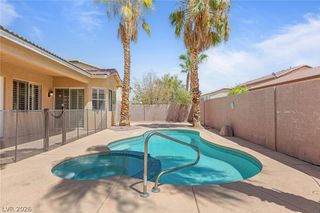
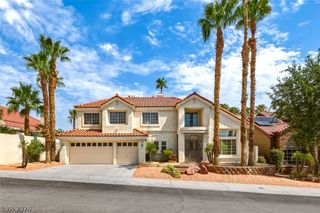
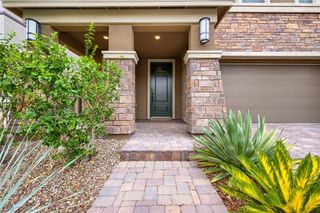
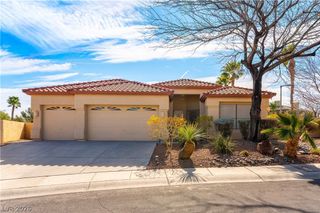
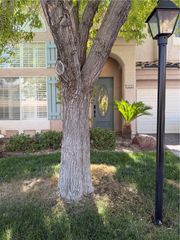
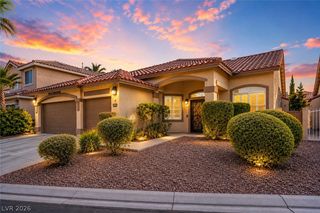
Welcome to 1409 Premier Court, a spacious single-story home located in gated Premier Court Estates within desirable Peccole Ranch. Situated on a 10,454-square-foot cul-de-sac lot with mature landscaping, this home offers 3 bedrooms, 2 bathrooms, a 3-car garage, A separate dining room that could be a den/office. vaulted ceilings, ceiling fans throughout, and a versatile mix of neutral tile, real wood, and laminate flooring. Buyer to verify all information. The kitchen features granite countertops, dark wood cabinetry, a large center island with cooktop, stainless-steel dishwasher, and abundant workspace. It opens to the adjoining living area with a fireplace and a bright breakfast nook with a bay window. The formal dining room just off the kitchen can also serve as a home office, den, or flex space. Built-in closet systems and a separate laundry room with extra storage and a utility sink add convenience. The spacious primary suite features a dramatic two-sided fireplace with stacked-stone accents, a walk-in closet with built-in organization, and an updated bath with an extended granite-topped vanity, seated makeup area, oversized frameless walk-in shower, built-in bench, decorative tilework, and a separate pool-access shower beside the backyard door. The expansive backyard is designed for entertaining with a sparkling pool and spa, waterfall feature, mature landscaping, and two outdoor living areas. A large solid covered patio with a ceiling fan provides generous shade, while an open-slat pergola creates an additional gathering space with filtered sunlight. Enjoy Peccole Ranch’s tree-lined paseos, parks, walking paths, and convenient access to shopping, dining, and entertainment.
- Listing Status:
- Active
- Data Last Updated:
- August 11, 2026 at 6:16PM
- Listing Office:
- RE/MAX United : 702-749-7070
- Listing Agent:
- Stacy Vogel : (702) 612-8756
- Contact:
- 702-749-7070
- MLS ID:
- 2805494

- General: CourtyardPatioPrivate YardSprinkler/Irrigation
- Style: One Story
- Other Structures: PatioCovered
- Pool: In GroundPrivate
- Parking: AttachedGarageGarage Door OpenerInside EntrancePrivateStorage
- Roofing: PitchedTile
- Windows: BlindsDouble Pane WindowsPlantation Shutters
- General: 1
- HOA Amenities: PlaygroundTennis Court(s)138.0Monthly
- Originating MLS: GLVAR_LAS
- County: Clark
- Zoning: 163-06-615-002
- Fencing: BlockBack Yard
- Current Use: Residential
- Utilities: Cable Available220 Volts in Garage
- Water: Public
- Sewer: Public Sewer
- Source: GLVAR_LAS
- Ownership: Single Family Residential
This listing courtesy of Stacy Vogel , RE/MAX United
Monthly Payment
- Principal & Interest $
- Property Taxes $
- Home Insurance $
- VA Funding Fee $

 New - 1 day ago