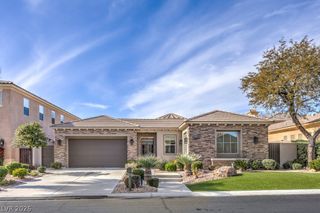
1413 Pine Leaf Drive, Las Vegas, NV 89144
- 4 beds |
- 3 baths |
- 2,615 sqft
 Rental
 Built in 2001
 7,841sqft lot
 3 car garage
 $2/sqft
 Listed 26 days ago
Property Description
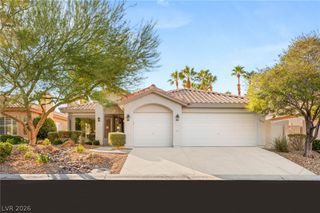
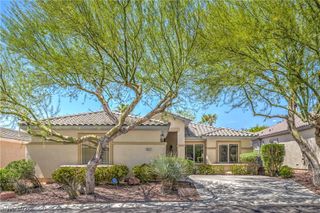
Welcome to exceptional single-story living in the highly desirable Summerlin community! Nestled within an intimate gated neighborhood, this beautifully appointed residence offers 4 spacious bedrooms, 3 bathrooms, approximately 2,615 sq. ft. of living space, and a generous 3-car garage. Step inside to discover soaring ceilings, an inviting open layout, and spacious living areas designed for both comfort and entertaining. The thoughtfully designed kitchen features a center island and ample cabinetry, while the generously sized primary suite offers a peaceful private retreat. Additional highlights include custom closets, a versatile den, and a flexible third bedroom ideal for a home office or guest accommodations. Step outside to your own private backyard oasis featuring a sparkling swimming pool and beautifully maintained, low-maintenance landscaping, perfect for enjoying the Las Vegas lifestyle. Ideally situated across from a neighborhood park with no rear neighbors, this home offers added privacy and tranquility. Conveniently located near Summerlin's premier shopping, dining, parks, walking trails, and everyday amenities. Experience comfort, privacy, and the exceptional lifestyle Summerlin has to offer. A wonderful opportunity to call this beautiful property home!
- Listing Status:
- Active
- Data Last Updated:
- November 19, 2026 at 6:16AM
- Listing Office:
- Vegas Realty Experts : 702-444-0806
- Listing Agent:
- Narine Vardanyan : (702) 882-7874
- Contact:
- 702-444-0806
- MLS ID:
- 2829490

- Style: One Story
- Parking: GaragePrivate
- Roofing: Tile
- Windows: Plantation Shutters
- General: Block1
- HOA Amenities: GatedPark
- Originating MLS: GLVAR_LAS
- County: Clark
- Zoning: 137-26-514-002
- Fencing: BlockBack Yard
- Utilities: Cable Available
- Source: GLVAR_LAS
This listing courtesy of Narine Vardanyan , Vegas Realty Experts
 New - 1 day ago