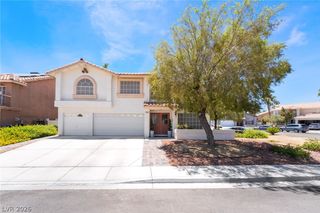
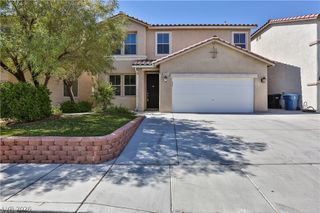
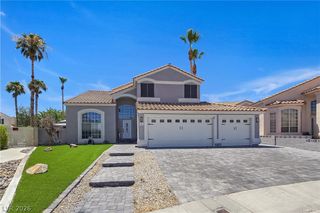
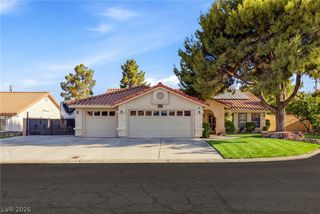
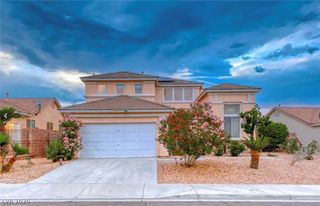
1486 Falling Snow Avenue, Las Vegas, NV 89183
- 5 beds |
- 3 baths |
- 2,982 sqft
 Single-Family Home
  Built in 2000
  6,098sqft lot
 3 car garage
  $226/sqft
  Listed 5 days ago
Property Description
Welcome to this beautifully upgraded and meticulously maintained 5-bedroom home that truly has it all! Featuring a formal living room, elegant dining room, spacious family room, an expansive upstairs loft, and a highly desirable first-floor bedroom, this home offers the perfect layout for comfortable living and entertaining. Freshly painted inside and out, this move-in-ready home showcases crown molding throughout and pride of ownership at every turn. The resort-style backyard features a sparkling pool, built-in BBQ, and lush park-like landscaping, making it the perfect place to entertain family and friends year-round. But wait—there's more! This incredible property also includes a rare two-story detached casita with its own bathroom, offering endless possibilities as private guest quarters, a home office, workshop, living space, or the perfect setup for multi-generational living. To top it all off, the home is equipped with solar panels that will be paid in full by the seller at closing, providing energy savings with no lease or loan to assume. This truly is a one-of-a-kind property offering space, flexibility, and amenities you won't find just anywhere. Don't miss your opportunity to make this exceptional home yours!
- Listing Status:
- Active
- Data Last Updated:
- August 11, 2026 at 3:18PM
- Listing Office:
- Keller Williams MarketPlace : 702-939-0000
- Listing Agent:
- Doreen Orlando : (714) 907-7296
- Contact:
- (714) 907-7296
- MLS ID:
- 2804365

- General: Built-in BarbecueBalconyBarbecuePatioPrivate Yard
- Style: Two Story
- Other Structures: BalconyPatio
- Pool: In GroundPrivate
- Parking: AttachedGarageGarage Door OpenerInside EntrancePrivate
- Roofing: Tile
- Windows: Double Pane Windows
- General: 2
- HOA Amenities: Association Management240.0Annually
- Originating MLS: GLVAR_LAS
- County: Clark
- Zoning: 177-26-211-002
- Fencing: BlockBack Yard
- Utilities: Cable AvailablePhotovoltaics None
- Water: Public
- Sewer: Public Sewer
- Source: GLVAR_LAS
This listing courtesy of Doreen Orlando , Keller Williams MarketPlace
Monthly Payment
- Principal & Interest $
- Property Taxes $
- Home Insurance $
- VA Funding Fee $

 New - 1 day ago