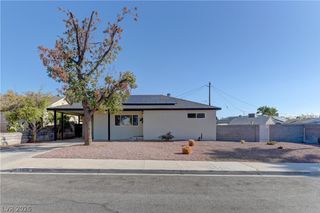
1510 South 13th Street, Las Vegas, NV 89104
- 4 beds |
- 3 baths |
- 1,020 sqft
 Single-Family Home
  Built in 1944
  6,098sqft lot
 —— car garage
  $392/sqft
  Listed 12 days ago
Property Description
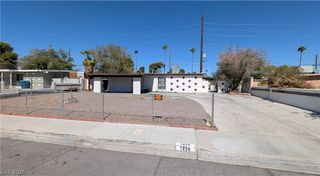
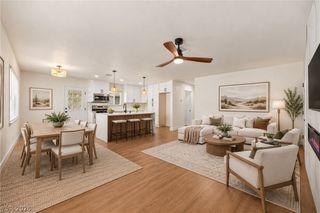
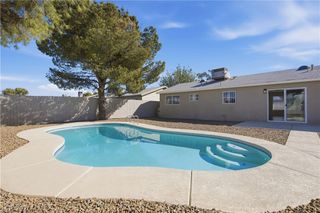
This classic 1944 Huntridge home offers significantly more usable living space than the 1,020 square feet reflected in the county records. The main home features 3 bedrooms, 2 bathrooms (1 full bath and 1 three-quarter bath), a dedicated laundry room, and a versatile den that can be used as a 4th bedroom, home office, or additional living area. The property also includes a detached structure that was originally a 504-square-foot garage and has since been converted into a separate 1-bedroom living space with a full bathroom, kitchenette, and living room. This creates a full studio-style casita with potential income-generating possibilities. With its additional living areas, detached casita, and flexible floor plan, the property offers substantially more usable space and functionality than the county-recorded 1,020 square feet. This unique Huntridge property provides the opportunity to enjoy the charm and character of a 1944 home while benefiting from additional space and potential rental income.
- Listing Status:
- Active
- Data Last Updated:
- October 5, 2026 at 4:19AM
- Listing Office:
- Orange Realty Group LLC : 702-617-0000
- Listing Agent:
- Jason Mattson : (702) 617-0000
- Contact:
- 702-617-0000
- MLS ID:
- 2820805

- General: PorchPrivate Yard
- Style: One Story
- Other Structures: Porch
- Parking: Open
- Roofing: CompositionShingle
- General: 1
- HOA Amenities: None
- Originating MLS: GLVAR_LAS
- County: Clark
- Zoning: 162-02-210-025
- Fencing: BlockBack Yard
- Utilities: Electricity Available
- Water: Public
- Sewer: Public Sewer
- Source: GLVAR_LAS
This listing courtesy of Jason Mattson , Orange Realty Group LLC
Monthly Payment
- Principal & Interest $
- Property Taxes $
- Home Insurance $
- VA Funding Fee $

 New - 1 day ago