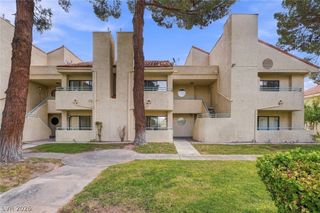
1520 Frank Aved Street 201, Las Vegas, NV 89110
- 2 beds |
- 2 baths |
- 895 sqft
 Condominium
  Built in 1999
  —— sqft lot
  —— car garage
  $201/sqft
  Listed 12 days ago
Property Description
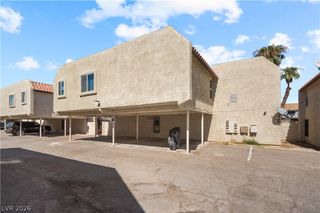
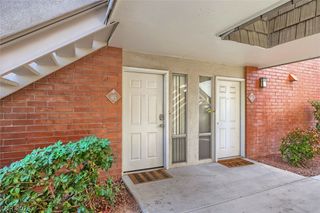
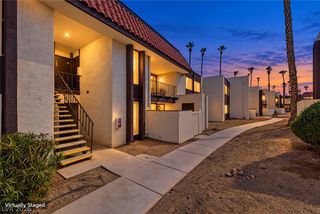
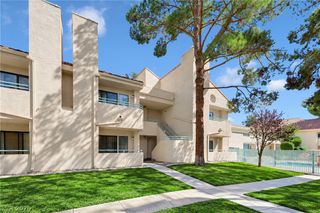
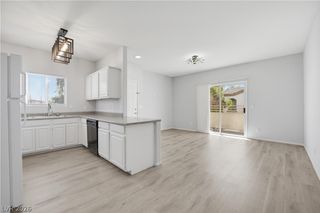
Enjoy the privacy & everyday ease of top-level condominium living in this inviting home, where thoughtful design meets everyday comfort. Showcasing, custom paint & newly upgraded ceramic tile flooring flow throughout the main living areas, complemented with cozy carpeting in the bedrooms. Designed with both function & connection in mind, the generously sized kitchen offers plenty of room for cooking & entertaining. The living room features a ceiling fan to help maintain a comfortable atmosphere while offering a beautiful view of Sunrise Mountain. A private balcony extends from the living room, with integrated storage & wrought iron railings. The spacious primary bedroom features an en-suite bathroom, large walk-in closet, & a ceiling fan for year-around relaxation. Both bathrooms offer ample space & feature bathtub-&-shower combinations, with the second full bathroom situated just outside the guest bedroom. Completing the appeal, this gated condominium community offers a refreshing pool & convenient guest parking, while fresh exterior painting is currently underway throughout the complex. Ideally located near parks, schools, shopping, dining & major roadways this condominium offers a stylish & comfortable living experience with everyday convenience, making it an excellent choice for a primary residence or investment opportunity.
- Listing Status:
- Active
- Data Last Updated:
- October 5, 2026 at 2:16PM
- Listing Office:
- Realty ONE Group, Inc : 702-898-7575
- Listing Agent:
- Rachel Mesa : (702) 355-2009
- Contact:
- (702) 355-2009
- MLS ID:
- 2821055

- General: Balcony
- Other Structures: Balcony
- Pool: Association
- Parking: AssignedUncoveredGuest
- Roofing: Tile
- HOA Amenities: GatedPoolAssociation ManagementTrash225.0Monthly
- Originating MLS: GLVAR_LAS
- County: Clark
- Zoning: 140-30-115-007
- View: Mountain(s)View
- Fencing: None
- Utilities: Underground UtilitiesPhotovoltaics None
- Water: Public
- Sewer: Public Sewer
- Source: GLVAR_LAS
This listing courtesy of Rachel Mesa , Realty ONE Group, Inc
Monthly Payment
- Principal & Interest $
- Property Taxes $
- Home Insurance $
- VA Funding Fee $

 New - 3 days ago