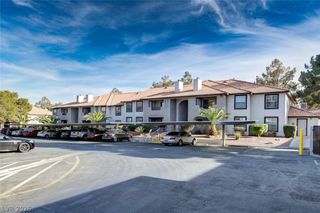
1600 North Torrey Pines Drive 202, Las Vegas, NV 89108
- 2 beds |
- 2 baths |
- 976 sqft
 Condominium
  Built in 1992
  4,356sqft lot
 1 car garage
  $225/sqft
  Listed 4 days ago
Property Description
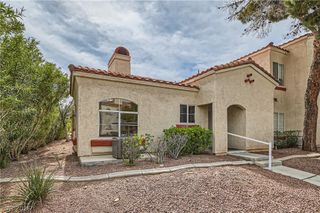
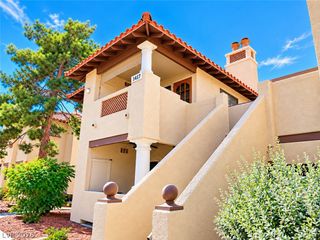
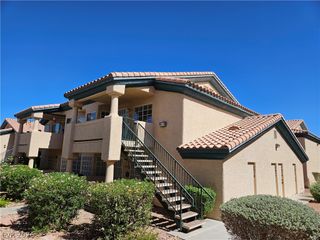
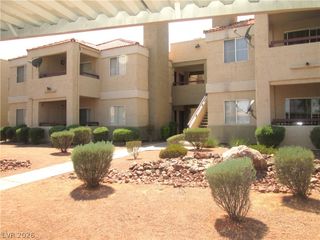
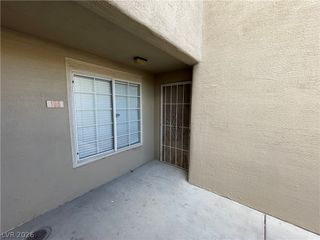
Welcome to this charming 2-bedroom, 2-bathroom second-floor condo in Northwest Las Vegas, featuring a newer HVAC system, a detached one-car garage, vaulted ceilings, and a unique two-way gas fireplace. The bright and inviting living room offers wood flooring, vaulted ceilings, a ceiling fan, and a cozy fireplace that opens to both the living area and primary suite, creating a distinctive and welcoming atmosphere. The kitchen features tiled countertops and flooring, a pantry, breakfast bar, and a bay window that brings in natural light and offers beautiful sunrise views. The spacious primary bedroom includes mirrored closet doors and a private en-suite bathroom. Enjoy your morning coffee or evening downtime on the private patio while taking in the mountain views. Additional highlights include the convenience of a private detached garage, additional open parking, and access to the community pool and spa. The location provides easy access to US-95 and is conveniently close to shopping, dining, parks, Starbucks, and Albertsons. Move-in ready this condo offers comfort, character, and convenience in a great Northwest Las Vegas location.
- Listing Status:
- Active
- Data Last Updated:
- October 5, 2026 at 10:17PM
- Listing Office:
- Virtue Real Estate Group : 702-803-3527
- Listing Agent:
- Darin Marques : 702-803-3527
- MLS ID:
- 2823267

- General: None
- Style: Two Story
- Pool: Community
- Parking: DetachedGarageOpenGuest
- Roofing: Tile
- General: Drywall2
- HOA Amenities: PoolAssociation Management285.0Monthly
- Originating MLS: GLVAR_LAS
- County: Clark
- Zoning: 138-23-815-035
- Fencing: None
- Utilities: Underground UtilitiesPhotovoltaics None
- Water: Public
- Sewer: Public Sewer
- Source: GLVAR_LAS
This listing courtesy of Darin Marques , Virtue Real Estate Group
Monthly Payment
- Principal & Interest $
- Property Taxes $
- Home Insurance $
- VA Funding Fee $

 New - 18 hours ago