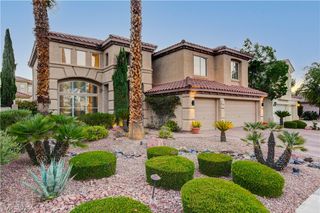
1608 Taylor Woodrow Drive, Las Vegas, NV 89117
- 4 beds |
- 3 baths |
- 3,169 sqft
 Single-Family Home
  Built in 1995
  7,841sqft lot
 3 car garage
  $331/sqft
  Listed 8 days ago
Property Description
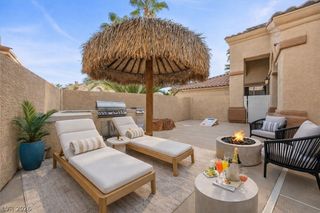
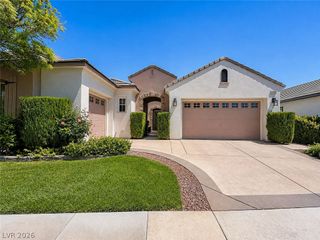
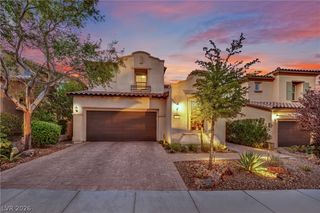
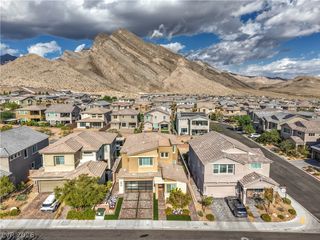
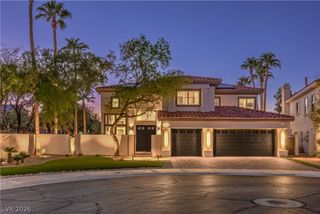
Churchill Estates rarely changes hands, and this one is a gem!! Tucked into this highly sought-after community—offering all the luxury, charm, and convenience without the added "Summerlin Premium"—this designer-inspired, stunningly updated residence delivers an ideal blend of neighborhood warmth and modern sophistication. Here, you'll find a true sense of community where neighbors come together with pride, along with top-tier resident amenities, including tree-lined paseos, walking and running trails, a clubhouse, tennis and bocce courts, open green spaces, an active community calendar of events, and 24/7 roaming security. Just minutes from Downtown Summerlin, Red Rock Canyon, and Tivoli Village, premier dining, shopping, and outdoor recreation are at your fingertips. Inside, sun-drenched living spaces flow effortlessly across elegant tile and plush carpeted floors, accented throughout with custom blinds & plantation shutters. The gourmet chef's kitchen impresses with solid surface Taj Mahal granite countertops, newly installed cabinetry with modern hardware, an island, premium GE Profile appliances, double ovens, and a dedicated Max Flow water filtration system supplying pure water directly to the sink, refrigerator, and ice maker. Retreat upstairs to the spa-inspired primary suite featuring a freestanding soaking tub and beautifully tiled shower. Step outside to a private backyard sanctuary and courtyard designed for ultimate privacy and effortless entertaining. Outfitted with newly upgraded pool equipment and brand-new landscape lighting, your private pool and outdoor oasis shine day or night. Move-in ready perfection!
- Listing Status:
- Active
- Data Last Updated:
- October 5, 2026 at 7:16AM
- Listing Office:
- Keller Williams Realty Las Veg : 702-212-2222
- Listing Agent:
- Debbie Zois : (702) 838-7700
- Contact:
- info@lasvegashomessold.com
- MLS ID:
- 2819311

- General: Built-in BarbecueBarbecueCourtyardPatioPrivate YardSprinkler/Irrigation
- Style: Two Story
- Other Structures: Patio
- Pool: In GroundPrivate
- Parking: AttachedGaragePrivate
- Roofing: Tile
- Windows: BlindsDouble Pane WindowsDrapesPlantation ShuttersWindow Treatments
- General: Drywall2
- HOA Amenities: ClubhouseGatedJogging PathPlaygroundParkTennis Court(s)Association ManagementRecreation Facilities121.0Monthly
- Originating MLS: GLVAR_LAS
- County: Clark
- Zoning: 163-06-614-055
- Fencing: Back YardStucco Wall
- Utilities: Underground UtilitiesPhotovoltaics None
- Water: Public
- Sewer: Public Sewer
- Source: GLVAR_LAS
- Ownership: Single Family Residential
This listing courtesy of Debbie Zois , Keller Williams Realty Las Veg
Monthly Payment
- Principal & Interest $
- Property Taxes $
- Home Insurance $
- VA Funding Fee $

 New - 3 days ago