1708 Sky Of Red Drive 104, Las Vegas, NV 89128
- 2 beds |
- 2 baths |
- 1,189 sqft
 Condominium
  Built in 1999
  —— sqft lot
  1 car garage
  $281/sqft
  Listed 1 month ago
Property Description
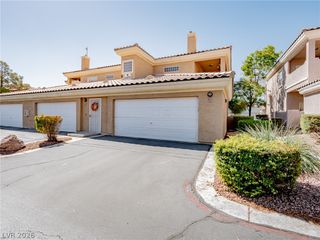
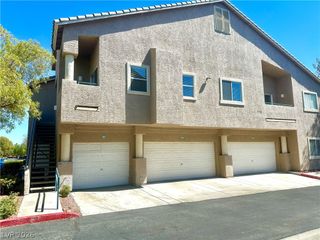
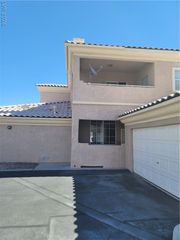
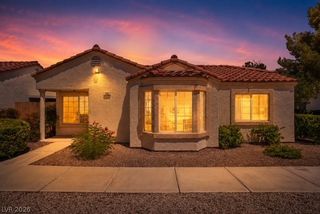
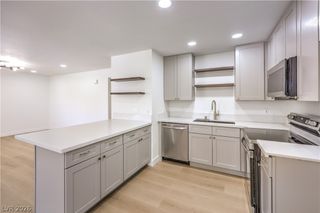
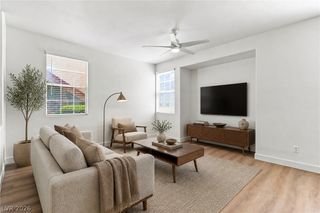
Welcome to resort-style living in the highly desirable Red Hills Community of Summerlin! This beautifully updated ground-floor 2-bedroom, 2-bath residence offers the convenience of single-level living with no stairs, making it one of the community’s most sought-after floor plans. Inside, you’ll find an open layout with 9-foot ceilings, quartz countertops, new Samsung stainless steel appliances, upgraded flooring, recessed lighting, and stylish white oak cabinetry in both bathrooms. The oversized deep one-car garage provides exceptional storage space. Enjoy outstanding community amenities including a sparkling resort-style pool and spa, sauna, state-of-the-art fitness center, clubhouse, BBQ areas, and beautifully landscaped grounds—all within a meticulously maintained guard-gated community. Ideally located just minutes from premier shopping, dining, parks, hiking trails, golf, and easy freeway access. Exceptional value and one of the best-priced homes in the neighborhood—this is Summerlin living at its finest!
- Listing Status:
- Active
- Data Last Updated:
- August 11, 2026 at 9:17PM
- Listing Office:
- Keller Williams Realty Las Veg : 702-212-2222
- Listing Agent:
- Johnny E. Doyle JR : (702) 351-7476
- Contact:
- johnnydoyle@kw.com
- MLS ID:
- 2797585

- General: Balcony
- Style: Two Story
- Other Structures: Balcony
- Pool: Community
- Parking: AttachedGarageInside EntrancePrivateGuest
- Roofing: Tile
- Windows: BlindsDouble Pane Windows
- General: 2
- HOA Amenities: ClubhouseFitness CenterGatedPoolRecreation RoomGuardSpa/Hot TubAssociation ManagementMaintenance GroundsRecreation FacilitiesSecurity385.0Monthly
- Originating MLS: GLVAR_LAS
- County: Clark
- Zoning: 138-20-820-134
- Fencing: None
- Utilities: Underground UtilitiesPhotovoltaics None
- Water: Public
- Sewer: Public Sewer
- Source: GLVAR_LAS
This listing courtesy of Johnny E. Doyle JR , Keller Williams Realty Las Veg
Monthly Payment
- Principal & Interest $
- Property Taxes $
- Home Insurance $
- VA Funding Fee $

 New - 17 hours ago