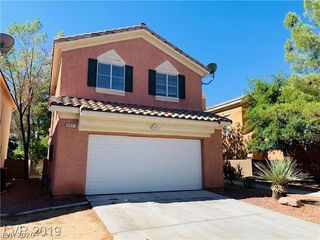
1804 Imperial Cup Drive, Las Vegas, NV 89117
- 3 beds |
- 3 baths |
- 1,816 sqft
 Single-Family Home
  Built in 1990
  4,356sqft lot
 2 car garage
  $303/sqft
  Listed 3 months ago
Property Description
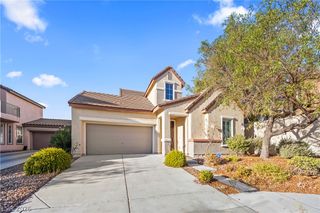
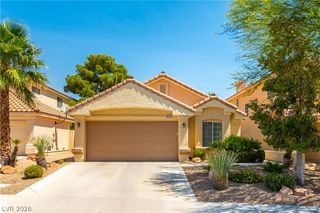
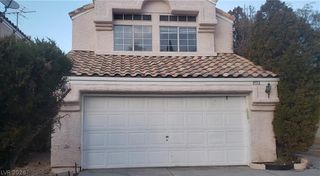
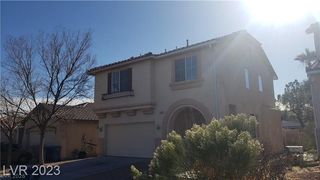
Elevated living at Peccole Ranch starts here. The location you desire & the upgrades you deserve! Enter the dramatic living and dining room full of natural light from the vaulted ceilings. Feel inspired in the upgraded kitchen complete with quartz countertops, custom cabinets and island, and a full stainless Kitchen Aid appliance suite. The primary bathroom features a quartz shower enclosure with multiple shower heads, or relax in the modern stand alone soaking tub. Energy savings are everywhere: Low-E glass multi pane windows, BRAND NEW energy efficient water heater, and a solar power system that’s FULLY PAID OFF. A crisp and clean exterior features a full exterior repaint less than 6 months old. Located in the heart of Peccole Ranch, you’ll be just minutes away from community parks, Boca Park, Red Rock, and Downtown Summerlin.
- Listing Status:
- Active
- Data Last Updated:
- August 11, 2026 at 6:16PM
- Listing Office:
- Vegas Home Life Realty : 702-327-4962
- Listing Agent:
- Christopher Gamboa : (702) 287-7418
- Contact:
- 702-327-4962
- MLS ID:
- 2782648

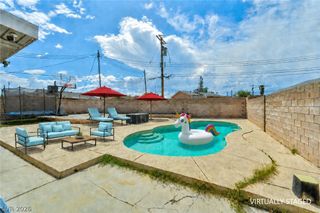
- General: PatioPrivate YardSprinkler/Irrigation
- Style: Two Story
- Other Structures: PatioCovered
- Parking: AttachedGaragePrivate
- Roofing: Tile
- Windows: Double Pane WindowsDrapesLow-Emissivity WindowsWindow Treatments
- General: 2
- HOA Amenities: ClubhouseJogging PathBarbecueParkSecurityTennis Court(s)121.0Monthly
- Originating MLS: GLVAR_LAS
- County: Clark
- Zoning: 163-06-711-034
- Fencing: BlockBack Yard
- Utilities: Cable AvailablePhotovoltaics Seller Owned
- Water: Public
- Sewer: Public Sewer
- Source: GLVAR_LAS
This listing courtesy of Christopher Gamboa , Vegas Home Life Realty
Monthly Payment
- Principal & Interest $
- Property Taxes $
- Home Insurance $
- VA Funding Fee $

 New - 14 hours ago