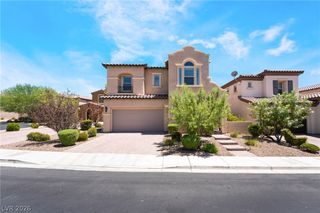
181 Elder View Drive, Las Vegas, NV 89138
- 4 beds |
- 4 baths |
- 3,302 sqft
 Single-Family Home
  Built in 2018
  7,405sqft lot
 3 car garage
  $409/sqft
  Listed 3 days ago
Property Description
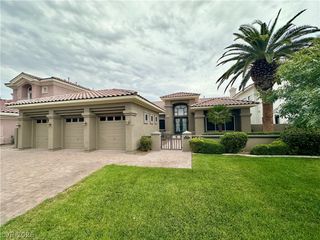
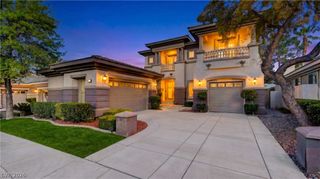
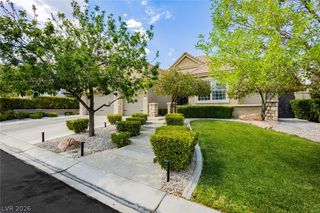
Locаted іn the gated Delаnο communіtу of The Paseοs іn Summerlin West, 181 Elder View offers a spacious and thoughtfully designed floor plan with beautiful mountain views throughout. The home features 4 bedrooms plus an office, 3.5 bathrooms, a 3-car garage, and a generous upstairs loft. The kitchen is highlighted by white cabinetry, a large granite island, stainless steel appliances, and an impressive built-in 72-inch refrigerator and freezer. The versatile layout includes a downstairs bedroom with a private full bathroom, ideal for guests or multi-generational living. Upstairs, the primary suite features a separate retreat and private balcony, while the oversized loft opens to an additional balcony with mountain views. Designed for both everyday living and entertaining, the finished backyard offers a spacious covered patio, outdoor fireplace, and a relaxing setting to enjoy the surrounding scenery. An indoor fireplace, multiple outdoor living spaces, and included appliances complete the home. Delano offers gated access to Fox Hill Park, one of Summerlin’s premier neighborhood parks, featuring walking trails, playgrounds, and expansive recreation areas. Approximately 0.2 miles from Vassiliadis Elementary School, the community offers exceptional proximity to one of Nevada’s top-ranked elementary schools. The Paseos is surrounded by the natural beauty of Red Rock Canyon and features an extensive trail system connecting the community. Conveniently located near Downtown Summerlin, Red Rock Canyon, schools, dining, shopping, and entertainment.
- Listing Status:
- Active
- Date Added:
- August 14, 2026
- Data Last Updated:
- August 14, 2026 at 1:16AM
- Listing Office:
- Luxury Estates International : 702-907-8770
- Listing Agent:
- Ellie Shefler : (702) 201-8621
- Contact:
- (702) 201-8621
- MLS ID:
- 2807873

- General: BalconyBarbecuePatioPrivate YardSprinkler/Irrigation
- Style: Two Story
- Other Structures: BalconyPatioCovered
- Parking: AttachedGaragePrivate
- Roofing: Tile
- Windows: BlindsLow-Emissivity Windows
- General: Drywall2
- HOA Amenities: GatedAssociation Management69.0Monthly
- Originating MLS: GLVAR_LAS
- County: Clark
- Zoning: 137-27-316-013
- Fencing: BlockBack Yard
- Utilities: Cable AvailablePhotovoltaics Third-Party Owned
- Water: Public
- Sewer: Public Sewer
- Source: GLVAR_LAS
This listing courtesy of Ellie Shefler , Luxury Estates International
Monthly Payment
- Principal & Interest $
- Property Taxes $
- Home Insurance $
- VA Funding Fee $

 New - 21 hours ago