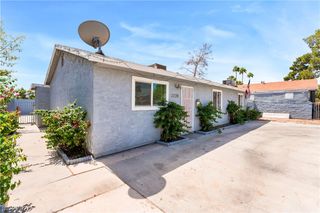
1849 Shagbark Lane, Las Vegas, NV 89156
- 3 beds |
- 2 baths |
- 1,268 sqft
 Single-Family Home
  Built in 1984
  8,276sqft lot
 2 car garage
  $284/sqft
  Listed 5 days ago
Property Description
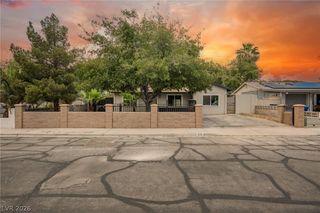
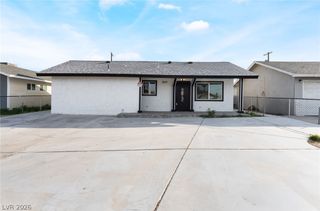
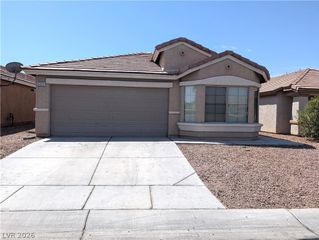
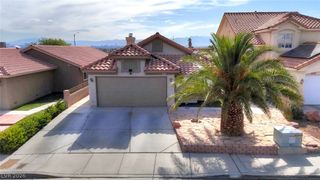
CUL-DE-SAC • SINGLE STORY • RV PARKING • CHARACTER! Welcome to 1849 Shagbark Ln, where distinctive design, thoughtful updates and comfortable single-story living come together. Step inside and you'll immediately notice the warm wood-look tile flooring, abundant natural light and the home's standout architectural feature—a dramatic TWO-SIDED BRICK FIREPLACE creating a beautiful focal point between the living and dining areas. Offering both gas and wood-burning options, it's designed for cozy evenings, entertaining and everyday enjoyment. The kitchen pairs crisp WHITE CABINETRY with GRANITE COUNTERTOPS, tile backsplash, stainless-steel appliances and a convenient breakfast bar, all opening naturally to the surrounding living spaces. The spacious PRIMARY SUITE offers dual closets and a relaxing bath with a fully tiled WALK-IN SHOWER and separate SOAKING TUB. Outside, the LARGE BACKYARD offers room to entertain, relax and enjoy the Las Vegas lifestyle beneath mature mesquite trees and a COVERED PATIO, with a storage shed providing additional functionality. An EXTRA-LONG DRIVEWAY adds valuable parking capacity along with RV PARKING potential. Tucked at the end of a cul-de-sac, this home offers something increasingly difficult to find—SINGLE-STORY LIVING, generous outdoor space, additional parking, thoughtful updates and genuine architectural character. 1849 SHAGBARK LN IS READY TO WELCOME YOU HOME!
- Listing Status:
- Active
- Data Last Updated:
- August 11, 2026 at 4:16PM
- Listing Office:
- Black & Cherry Real Estate : 702-795-4663
- Listing Agent:
- Nigel Tabbert : (702) 373-5740
- Contact:
- 702-795-4663
- MLS ID:
- 2806437

- General: Private Yard
- Style: One Story
- Parking: AttachedGaragePrivateRV Access/Parking
- Roofing: CompositionShingle
- Windows: Blinds
- General: 1
- HOA Amenities: None
- Originating MLS: GLVAR_LAS
- County: Clark
- Zoning: 140-21-713-011
- Fencing: BrickFull
- Current Use: Residential
- Utilities: Above Ground UtilitiesPhotovoltaics Third-Party Owned
- Water: Public
- Sewer: Public Sewer
- Source: GLVAR_LAS
- Ownership: Single Family Residential
This listing courtesy of Nigel Tabbert , Black & Cherry Real Estate
Monthly Payment
- Principal & Interest $
- Property Taxes $
- Home Insurance $
- VA Funding Fee $

 New - 11 hours ago