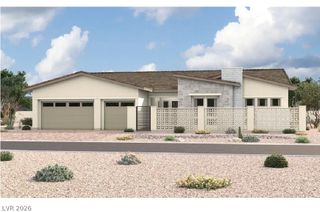
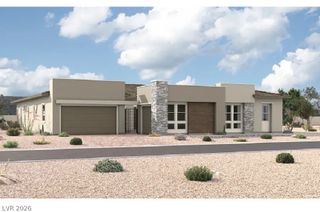
1900 Glenview Drive, Las Vegas, NV 89134
- 3 beds |
- 4 baths |
- 3,376 sqft
 Single-Family Home
  Built in 1993
  9,148sqft lot
 3 car garage
  $767/sqft
  Listed 28 days ago
Property Description
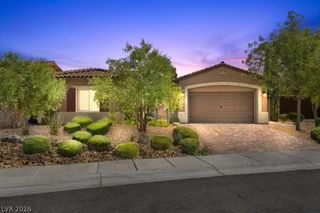
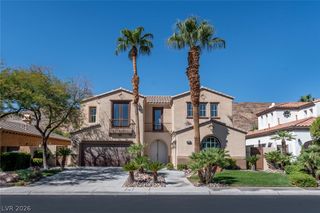
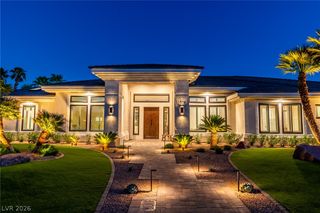
Completely reimagined from the ground up, this exceptional single-story residence is situated along the 11th hole of TPC Summerlin Golf Course within the prestigious guard-gated community of Country Club Hills. Offering 3,376 square feet with 3 bedrooms and 3.5 bathrooms, the home blends warm contemporary design with elevated craftsmanship throughout. Wide-plank French white oak flooring, custom cabinetry, designer lighting and dramatic stone accents create a refined yet inviting atmosphere. The entertainer’s kitchen showcases premium appliances, custom millwork, expansive stone surfaces and a sculptural statement hood. Spa-inspired bathrooms provide a tranquil retreat, while expansive openings create seamless indoor-outdoor living. The private backyard is designed for year-round enjoyment with a resort-style pool and spa, striking checkerboard hardscape and professionally landscaped grounds. A turnkey luxury residence in one of Summerlin’s most coveted golf-course communities.
- Listing Status:
- Active
- Data Last Updated:
- October 5, 2026 at 1:18PM
- Listing Office:
- eXp Realty : 702-727-1050
- Listing Agent:
- Christopher Rey : (816) 808-5077
- Contact:
- (816) 808-5077
- MLS ID:
- 2816703

- General: BarbecueCourtyardSprinkler/Irrigation
- Style: One Story
- Pool: Heated
- Parking: AttachedGarageInside EntrancePrivateStorage
- Roofing: Tile
- Windows: Low-Emissivity Windows
- General: 1
- HOA Amenities: Dog ParkGatedPlaygroundGuardSecurityAssociation ManagementSecurity400.0Monthly
- Originating MLS: GLVAR_LAS
- County: Clark
- Zoning: 138-20-311-016
- View: Golf CourseMountain(s)View
- Fencing: Back YardStucco WallWrought Iron
- Utilities: Underground UtilitiesPhotovoltaics None
- Water: Public
- Sewer: Public Sewer
- Source: GLVAR_LAS
- Ownership: Single Family Residential
This listing courtesy of Christopher Rey , eXp Realty
Monthly Payment
- Principal & Interest $
- Property Taxes $
- Home Insurance $
- VA Funding Fee $