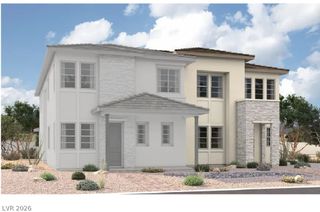
1909 Blackpool Circle, Las Vegas, NV 89128
- 4 beds |
- 4 baths |
- 2,585 sqft
 Town Home
  Built in 1994
  3,920sqft lot
 2 car garage
  $251/sqft
  Listed 16 days ago
Property Description
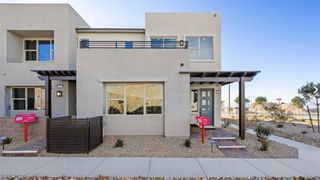
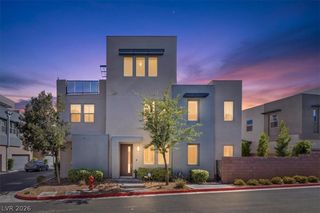
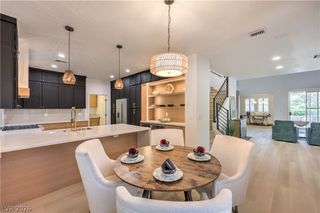
Discover an unparalleled living experience in this completely reimagined Summerlin single story residence, offering the coveted privacy of a detached single-family home within a vibrant townhouse community. Perfectly situated at the end of a tranquil cul-de-sac and backing up to the Pueblo Park, this home provides a sense of seclusion with very few immediate neighbors, creating an exclusive and peaceful retreat. Every detail within this stunning property has been thoughtfully curated, showcasing designer-selected finishes and premium craftsmanship at every turn. The interior boasts exquisite white shaker cabinetry, gleaming quartz countertops, and elegant luxury vinyl plank and tile floors. Enhanced by sophisticated two-tone paint and carefully selected designer lighting, plumbing fixtures, and hardware, the home exudes a refined ambiance. The open-concept floor plan is perfectly designed for both grand entertaining and serene relaxation, ensuring a seamless flow for daily living. Enjoy the best of both worlds: the spaciousness and independence of a detached single-story home, coupled with the conveniences and amenities often associated with a meticulously maintained townhouse community. This exceptional property offers a harmonious blend of luxury, comfort, and a truly distinctive lifestyle.
- Listing Status:
- Active
- Data Last Updated:
- August 11, 2026 at 4:16PM
- Listing Office:
- Boeckle & Co. : 725-465-7646
- Listing Agent:
- Timothy Anter : (702) 768-6750
- Contact:
- 725-465-7646
- MLS ID:
- 2803470

- General: CourtyardPatioPrivate Yard
- Style: One Story
- Other Structures: Patio
- Pool: AssociationCommunity
- Parking: AttachedGarageGarage Door OpenerInside EntrancePrivateStorageGuest
- Roofing: Tile
- Windows: Double Pane WindowsPlantation ShuttersSkylight(s)Window Treatments
- General: 1
- HOA Amenities: ClubhouseGatedPoolSpa/Hot TubClubhouseMaintenance GroundsTrashWater345.0Monthly
- Originating MLS: GLVAR_LAS
- County: Clark
- Zoning: 138-21-313-036
- Fencing: None
- Utilities: Cable AvailableUnderground UtilitiesPhotovoltaics None
- Water: Public
- Sewer: Public Sewer
- Source: GLVAR_LAS
- Ownership: Single Family Residential
This listing courtesy of Timothy Anter , Boeckle & Co.
Monthly Payment
- Principal & Interest $
- Property Taxes $
- Home Insurance $
- VA Funding Fee $

 New - 1 day ago