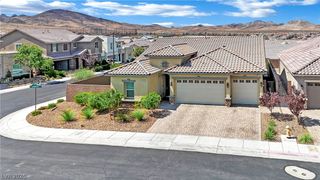
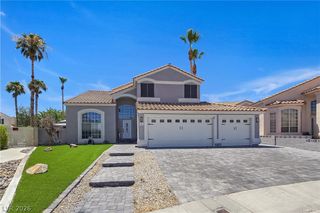
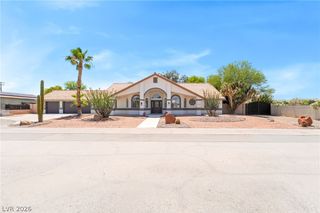
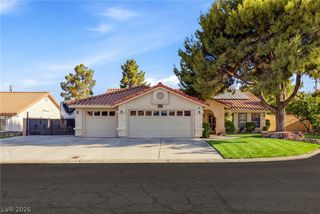
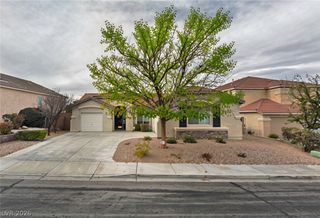
194 Glenbrook Estates Drive, Las Vegas, NV 89183
- 3 beds |
- 2 baths |
- 2,266 sqft
 Single-Family Home
  Built in 2007
  0.44acre lot
 3 car garage
  $364/sqft
  Listed 1 month ago
Property Description
Welcome to your own private resort! Situated on nearly 1/2 acre in an intimate gated community of only nine homes, this exceptional property was designed for entertaining. The backyard is truly a destination, featuring a resort-style PebbleTec pool, expansive freestanding pavilion, outdoor kitchen with built-in BBQ, authentic wood-fired pizza oven, cozy fire pit, and multiple gathering spaces beneath mature shade trees. Inside, luxury vinyl plank flooring, plantation shutters throughout, and an open-concept floor plan create a warm and inviting atmosphere. The chef's kitchen showcases JennAir stainless steel appliances, a Bosch dishwasher, granite countertops, designer backsplash, custom cabinetry, and an oversized island perfect for entertaining. The spa-inspired primary bath has been beautifully remodeled, while gated RV parking with full hookups provides room for all your toys. A rare opportunity to own one of the area's most impressive homes.
- Listing Status:
- Active
- Data Last Updated:
- August 11, 2026 at 4:16PM
- Listing Office:
- RE/MAX CENTRAL : 702-360-2030
- Listing Agent:
- Derek Delp : (702) 499-4520
- Contact:
- 702-360-2030
- MLS ID:
- 2797403

- General: PatioPrivate YardRV HookupSprinkler/Irrigation
- Style: One Story
- Other Structures: PatioCovered
- Pool: In GroundPrivate
- Parking: AttachedEpoxy FlooringGarageGarage Door OpenerInside EntrancePrivateRV Hook-UpsRV GatedRV Access/Parking
- Roofing: Tile
- Windows: Double Pane WindowsPlantation ShuttersWindow Treatments
- General: 1
- HOA Amenities: GatedSecurityAssociation ManagementReserve FundSecurity110.0Monthly
- Originating MLS: GLVAR_LAS
- County: Clark
- Zoning: 177-33-310-003
- Fencing: BlockBack YardRV Gate
- Utilities: Cable AvailableUnderground UtilitiesPhotovoltaics None
- Water: Public
- Sewer: Public Sewer
- Source: GLVAR_LAS
This listing courtesy of Derek Delp , RE/MAX CENTRAL
Monthly Payment
- Principal & Interest $
- Property Taxes $
- Home Insurance $
- VA Funding Fee $

 New - 12 hours ago