1941 Napoleon Drive, Las Vegas, NV 89156
- 3 beds |
- 2 baths |
- 2,552 sqft
 Single-Family Home
  Built in 1989
  9,583sqft lot
 2 car garage
  $235/sqft
  Listed 1 month ago
Property Description
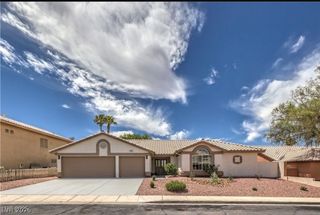
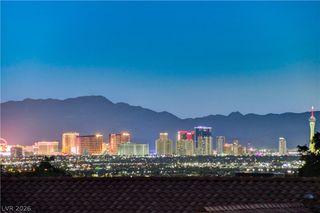
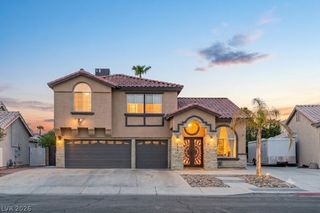
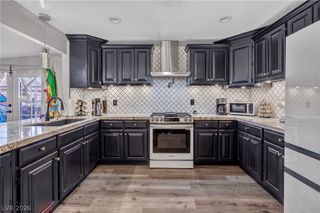
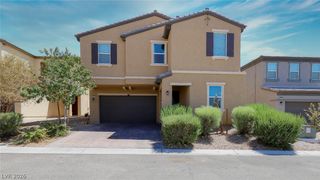
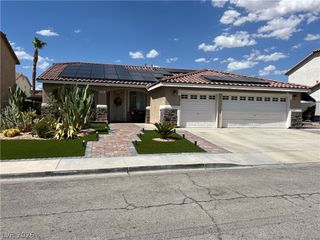
UNMATCHED STRIP VIEWS! Perched on an elevated lot with breathtaking panoramic views of the Las Vegas Strip, city skyline, and surrounding mountains, this exceptional single-story home offers the perfect blend of comfort and luxury. Designed to maximize natural light, the home features expansive windows, multiple skylights, and an open layout that creates a bright and inviting atmosphere throughout. The spacious living areas include formal living and dining rooms, a wet bar, and a cozy fireplace, making it ideal for both everyday living and entertaining. The gourmet kitchen boasts granite countertops, abundant cabinetry, a large center island, and a sunny breakfast nook overlooking the incredible views. The oversized primary suite offers private backyard access, stunning Strip views, a spa-inspired bath with a soaking tub, walk-in shower, dual vanities, and generous closet space. A dedicated office with built-in cabinetry provides the perfect work from home setup. Step outside to your private backyard oasis featuring a sparkling pool, spa, lush landscaping, artificial turf, and an ornamental steel view fence that preserves the spectacular scenery. Relax year round beneath the expansive covered patio complete with ceiling fans and roll down shades, creating the perfect space to entertain or unwind while enjoying the spectacular views. The beautifully landscaped front courtyard welcomes you with mature trees, elegant arches, decorative columns, and a tranquil fountain, creating unforgettable curb appeal. Whether you're entertaining poolside or enjoying the city lights from your patio, every day feels like a luxury retreat. Schedule your showing today!
- Listing Status:
- Active
- Data Last Updated:
- August 11, 2026 at 6:16PM
- Listing Office:
- Excellence Fine Living Realty : 702-600-0998
- Listing Agent:
- Tony Espinoza : (702) 577-4848
- Contact:
- 702-600-0998
- MLS ID:
- 2797803

- General: Private YardWater FeatureAbove Ground
- Style: One Story
- Pool: In GroundPrivate
- Parking: AttachedGarageInside EntrancePrivate
- Roofing: Tile
- Windows: Blinds
- General: 1
- HOA Amenities: GatedAssociation Management53.0Monthly
- Originating MLS: GLVAR_LAS
- County: Clark
- Zoning: 140-23-712-003
- View: CityMountain(s)Strip ViewView
- Fencing: Back YardWrought Iron
- Utilities: Underground UtilitiesPhotovoltaics None
- Water: Public
- Sewer: Public Sewer
- Source: GLVAR_LAS
This listing courtesy of Tony Espinoza , Excellence Fine Living Realty
Monthly Payment
- Principal & Interest $
- Property Taxes $
- Home Insurance $
- VA Funding Fee $