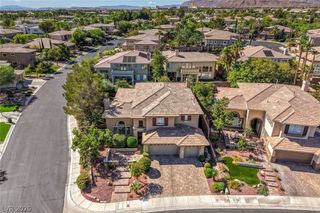
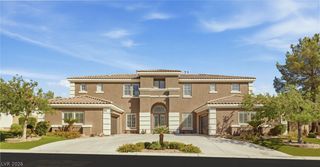
2030 Alexa Breanne Court, Las Vegas, NV 89117
- 5 beds |
- 5 baths |
- 4,212 sqft
 Single-Family Home
  Built in 2003
  0.46acre lot
 3 car garage
  $274/sqft
  Listed 2 months ago
Property Description
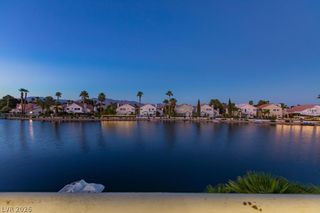
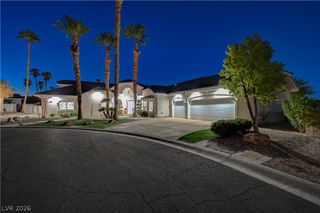
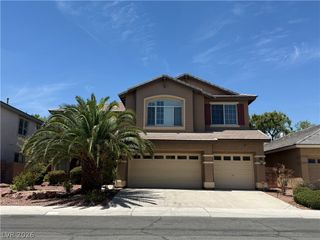
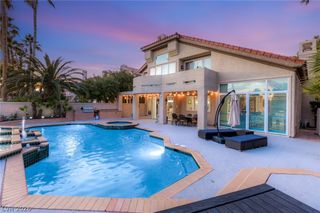
5-BEDRΟOΜ LAS VEGΑЅ HOΜΕ | 2 PRIMARY SUIΤEЅ | POOL & SPA | $1,155,000 Rarely does a home offer this combination of space, flexibility and amenities. This 4,212 SF, 5-bedroom, 5-bath home in 89117 features two primary suites—one downstairs and one upstairs—making it ideal for multigenerational living, extended family, guests, or buyers wanting maximum privacy. The home is move-in ready with fresh paint and brand-new upstairs carpet. The kitchen features a Thermador range and dishwasher. The backyard is built for Las Vegas living with a private pool, spa and outdoor kitchen—perfect for entertaining, relaxing and enjoying warm desert evenings. A solar power system adds energy efficiency to this spacious home. Conveniently located near the Las Vegas Strip, Harry Reid International Airport, major freeways, dining, shopping and recreation. 5 bedrooms | 5 bathrooms | 4,212 SF | 2 primary suites | downstairs primary | pool | spa | outdoor kitchen | Thermador | solar | 89117 | $1,155,000 If you're searching for a 5-bedroom pool home, dual-primary home, multigenerational home or downstairs-primary home in Las Vegas, this one should be on your list.
- Listing Status:
- Active
- Date Added:
- August 1, 2026
- Data Last Updated:
- October 5, 2026 at 8:18PM
- Listing Office:
- Green Oak Real Estate Advisors : 702-449-3690
- Listing Agent:
- Jason Platner : (702) 449-3690
- Contact:
- (702) 449-3690
- MLS ID:
- 2801021

- General: Built-in BarbecueBarbecuePorchPatioPrivate Yard
- Style: Two Story
- Other Structures: PorchPatio
- Pool: Pool/Spa Combo
- Parking: AttachedFinished GarageGaragePrivateRV GatedRV Access/ParkingGuest
- Roofing: Tile
- Windows: BlindsInsulated Windows
- General: 2
- HOA Amenities: Maintenance GroundsReserve Fund250.0Quarterly
- Originating MLS: GLVAR_LAS
- County: Clark
- Zoning: 163-04-717-001
- Fencing: BlockBack Yard
- Water: Public
- Sewer: Public Sewer
- Source: GLVAR_LAS
- Ownership: Single Family Residential
This listing courtesy of Jason Platner , Green Oak Real Estate Advisors
Monthly Payment
- Principal & Interest $
- Property Taxes $
- Home Insurance $
- VA Funding Fee $