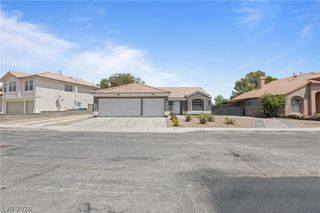
2050 Paterno Avenue, Las Vegas, NV 89123
- 4 beds |
- 3 baths |
- 1,922 sqft
 Single-Family Home
  Built in 1997
  5,227sqft lot
 3 car garage
  $299/sqft
  Listed 1 month ago
Property Description
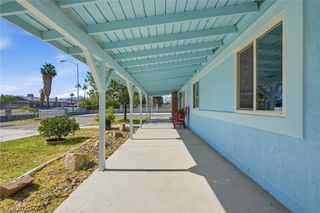
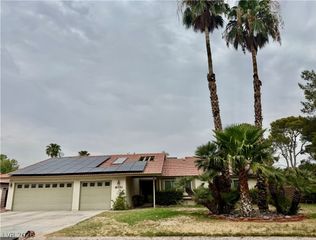
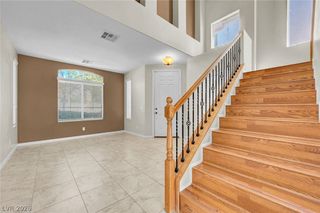
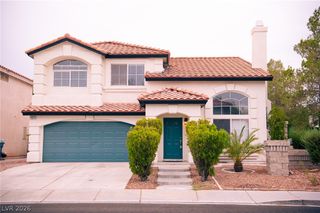
Discover unparalleled comfort and spacious living in this remarkable two-story residence, perfectly situated at the end of a quiet Cul de sac. This home offers an exceptional blend of indoor tranquility and outdoor enjoyment, creating an ideal setting for both relaxation and entertaining. With its completely remodeled and thoughtful design, featuring new custom bathrooms with beautiful tile and new hardwood vanities, this property stands as a testament to comfortable living. The interior provides a welcoming atmosphere across its generous 1922 square feet. Four well-appointed bedrooms and two and a half bathrooms ensure ample room, while ceiling fans contribute to year-round comfort. The layout seamlessly connects various living areas, promoting openness. New modern railings. The kitchen comes equipped with new appliances, custom quartzite countertops, and new cabinets, all ready for culinary endeavors. A dining nook and peninsula offer dining options, overlooking an inviting family room and fireplace. Step outside to embrace the expansive outdoor area, where a charming, large patio awaits for al fresco dining or simply unwinding under the Nevada sky. The property sits on a substantial 5227 square foot lot, for outdoor activities and landscaping possibilities. This residence is a true gem, combining practical amenities with an inviting ambiance, making it a perfect place to call home.
- Listing Status:
- Active
- Data Last Updated:
- August 11, 2026 at 6:16PM
- Listing Office:
- West Capital Real Estate & Inv : 702-856-7409
- Listing Agent:
- John P. Knowlton : 702-856-7409
- Contact:
- 702-856-7409
- MLS ID:
- 2796744

- General: Patio
- Style: Two Story
- Other Structures: Patio
- Parking: AttachedGaragePrivateStorage
- Roofing: Tile
- General: 2
- HOA Amenities: Common AreasTaxes13.0Monthly
- Originating MLS: GLVAR_LAS
- County: Clark
- Zoning: 177-23-715-048
- View: None
- Fencing: BlockBack Yard
- Current Use: Residential
- Utilities: Cable AvailablePhotovoltaics None
- Water: Public
- Sewer: Public Sewer
- Source: GLVAR_LAS
This listing courtesy of John P. Knowlton , West Capital Real Estate & Inv
Monthly Payment
- Principal & Interest $
- Property Taxes $
- Home Insurance $
- VA Funding Fee $

 New - 14 hours ago