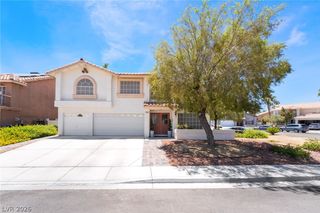
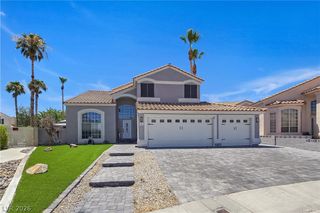
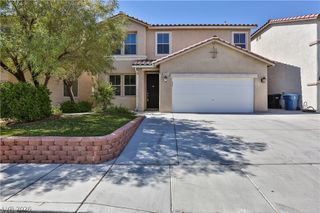
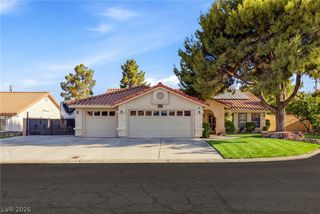
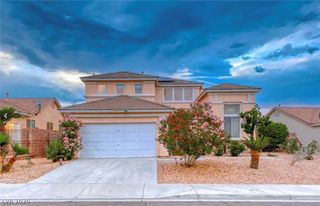
2096 Dakota Lodge Avenue, Las Vegas, NV 89123
- 4 beds |
- 3 baths |
- 2,967 sqft
 Single-Family Home
  Built in 2007
  8,712sqft lot
 3 car garage
  $236/sqft
  Listed 5 months ago
Property Description
Welcome to this stunning single story, 4-bedroom, 3-bath home offering 2,967 sq ft of spacious living on an oversized corner lot in desirable Las Vegas 89123! This beautifully maintained residence features an open, functional floor plan perfect for both everyday living and entertaining. A massive kitchen with granite counters, double oven and breakfast bar. Enjoy peace of mind and energy savings with paid-off solar and a 2-year-old HVAC system. The generous bedrooms provide comfort and flexibility, while the covered patio creates the perfect outdoor retreat for relaxing or hosting gatherings year-round. Luxurious primary suite with exterior door. Primary bath features a walk-through shower and massive walk-in closet and more! The oversized lot offers added privacy and curb appeal. Conveniently located near shopping, dining, parks, and freeway access, this home combines comfort, efficiency, and location. A rare opportunity—don’t miss your chance to make this exceptional property yours!
- Listing Status:
- Pending
- Data Last Updated:
- August 11, 2026 at 7:19PM
- Listing Office:
- eXp Realty : 702-727-1050
- Listing Agent:
- Michael E. Buserini : (702) 497-0739
- Contact:
- buzz@buserinigroup.com
- MLS ID:
- 2757908

- General: Bedroom on Main LevelCeiling Fan(s)Primary DownstairsWindow Treatments
- Appliances: Built-In Gas OvenDouble OvenDishwasherGas CooktopDisposalMicrowaveWater Softener Owned
- Laundry: Gas Dryer HookupMain LevelLaundry Room
- Flooring: CarpetCeramic Tile
- A/C: Central AirElectric2 Units
- Heating: CentralGasMultiple Heating Units
- Fireplace: Fireplaces: 0
- Eco/Green Feature: WindowsSolar Panel(s)
- General: Built-in BarbecueBarbecuePatioPrivate Yard
- Style: One Story
- Other Structures: PatioCovered
- Parking: AttachedFinished GarageGarageGarage Door OpenerPrivate
- Roofing: Tile
- Windows: Double Pane WindowsPlantation Shutters
- General: FrameStucco1
- HOA Amenities: Association Management86.0Monthly
- Originating MLS: GLVAR_LAS
- County: Clark
- Zoning: 177-14-713-069
- View: None
- Fencing: BlockBack Yard
- Utilities: Underground UtilitiesPhotovoltaics Seller Owned
- Water: Public
- Sewer: Public Sewer
- Source: GLVAR_LAS
- Ownership: Single Family Residential
This listing courtesy of Michael E. Buserini , eXp Realty
Monthly Payment
- Principal & Interest $
- Property Taxes $
- Home Insurance $
- VA Funding Fee $

 New - 1 day ago