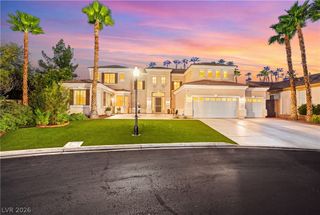
2100 Loro Court, Las Vegas, NV 89117
- 6 beds |
- 4 baths |
- 5,959 sqft
 Single-Family Home
  Built in 1998
  0.47acre lot
 3 car garage
  $210/sqft
  Listed 7 days ago
Property Description
Nestled in a small, private, tucked-away cul-de-sac surrounded by custom estate homes, this impressive 4,547 square foot residence (+1412 sqft basement) offers the space, scale, and setting of true estate living, situated on a nearly half-acre lot in one of the most sought-after central locations in the valley. You are just 15 minutes from the Strip and 10 minutes from Downtown Summerlin, Boca Park, and Tivoli Village, home to some of the finest shopping and dining on the west side of Las Vegas. The open, bright, and airy floor plan is designed for both entertaining and comfortable everyday living, with tile and laminate wood plank flooring, fresh interior and exterior paint, and soaring vaulted ceilings throughout. The main level features a spacious open family room, a well-appointed kitchen with granite countertops, a large island, a 6-burner range, double dishwashers, and a built-in microwave, plus a large laundry room with sink, built-ins, and a pantry. The primary suite is located downstairs and features hardwood laminate flooring, vaulted ceilings, a luxurious primary bath w/his and her closets with custom organizers, a walk-in stone shower, a large jetted tub, and marble countertops. A private guest suite with a full bath and built-in cabinetry completes the main level. Upstairs you will find a loft perfect for an office or game room, four secondary bedrooms each with ceiling fans and walk-in closets, two with private balconies, and two full Jack and Jill bathrooms. The home also features a finished basement with approximately 1,412 square feet of additional living space currently used as a home gym and second family room/game room, three HVAC condensers and air handlers all replaced within the past several years, and a three-car garage with RV parking/gate. The private backyard offers a large lap pool, mature trees, turf, and stamped concrete, all enclosed within a block wall for complete privacy.
- Listing Status:
- Pending
- Date Added:
- August 11, 2026
- Data Last Updated:
- August 11, 2026 at 4:16PM
- Listing Office:
- eXp Realty : 702-727-1050
- Listing Agent:
- William O'Keefe : (702) 460-9355
- Contact:
- billyokeefelv@gmail.com
- MLS ID:
- 2799636

- General: Bedroom on Main LevelCeiling Fan(s)Primary DownstairsWindow Treatments
- Appliances: Built-In Gas OvenDishwasherElectric CooktopDisposalMicrowave
- Laundry: CabinetsGas Dryer HookupMain LevelLaundry RoomSink
- Flooring: LaminateTile
- A/C: Central AirElectric2 Units
- Heating: CentralGasMultiple Heating Units
- Fireplace: Family RoomGasFireplaceFireplaces: 1
- Eco/Green Feature: Windows
- General: BalconyPorchPatioPrivate YardSprinkler/Irrigation
- Style: Two StoryCustom
- Other Structures: PorchBalconyPatioCovered
- Pool: Gas HeatHeatedIn GroundPrivate
- Parking: AttachedExterior Access DoorGarageGarage Door OpenerInside EntrancePrivateRV GatedRV Access/ParkingRV Paved
- Roofing: Tile
- Windows: Double Pane WindowsPlantation Shutters
- General: 2
- HOA Amenities: GatedAssociation Management42.0Monthly
- Originating MLS: GLVAR_LAS
- County: Clark
- Zoning: 163-04-310-005
- Fencing: BlockBack Yard
- Utilities: Underground UtilitiesPhotovoltaics None
- Water: Public
- Sewer: Public Sewer
- Source: GLVAR_LAS
This listing courtesy of William O'Keefe , eXp Realty
Monthly Payment
- Principal & Interest $
- Property Taxes $
- Home Insurance $
- VA Funding Fee $