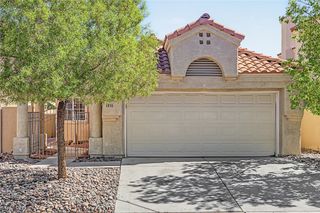
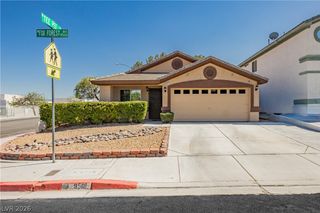
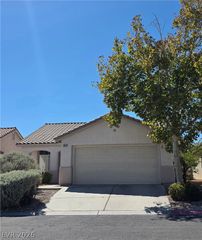
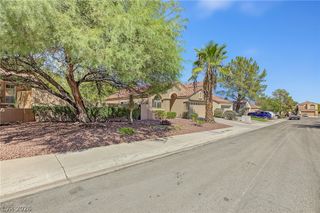
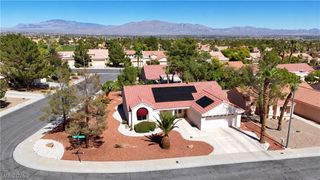
2105 Red Dawn Sky Street, Las Vegas, NV 89134
- 2 beds |
- 2 baths |
- 1,215 sqft
 Single-Family Home
  Built in 1999
  7,405sqft lot
 2 car garage
  $309/sqft
  Listed 5 days ago
Property Description
Lovingly cared for and freshly painted, this inviting home in Sun City Summerlin offers comfortable living in one of Las Vegas’ most desirable 55+ active adult communities. The thoughtfully designed floor plan features two generously sized bedrooms, office and a spacious living room that overlooks the beautifully landscaped backyard, creating a comfortable setting for both everyday living and entertaining. The two-car garage includes room for a golf cart, making it easy to enjoy the exceptional lifestyle Sun City Summerlin is known for. All appliances are included, adding to the home’s move-in-ready appeal. Enjoy resort-style active lifestyle living in Sun City Summerlin, where an incredible array of amenities and activities are right outside your door. Residents enjoy access to multiple clubhouses, golf courses, swimming pools, fitness centers, tennis and pickleball courts, social clubs, classes, dining, and countless recreational activities designed to make it easy to stay active, social, and engaged. Whether you’re looking for a full-time residence or a comfortable Las Vegas retreat, this well-maintained Sun City Summerlin home offers the space, convenience, and lifestyle you’ve been looking for.
- Listing Status:
- Active
- Data Last Updated:
- October 5, 2026 at 6:16AM
- Listing Office:
- Simply Vegas : 702-685-3000
- Listing Agent:
- Kelly J. Barnhart : (702) 340-6232
- Contact:
- (702) 340-6232
- MLS ID:
- 2821502

- General: PatioPrivate YardSprinkler/Irrigation
- Style: One Story
- Other Structures: Patio
- Pool: Community
- Parking: AttachedFinished GarageGarageGolf Cart GarageGarage Door OpenerInside EntrancePrivate
- Roofing: PitchedTile
- Windows: BlindsDouble Pane Windows
- General: FrameStucco1
- HOA Amenities: ClubhouseDog ParkFitness CenterGolf CourseJogging PathBarbecuePickleballParkPoolRecreation RoomSpa/Hot TubSecurityTennis Court(s)Association ManagementMaintenance GroundsRecreation FacilitiesSecurity2762.0Annually
- Originating MLS: GLVAR_LAS
- County: Clark
- Zoning: 137-23-612-045
- View: None
- Fencing: BlockBack YardStucco WallWrought Iron
- Utilities: Cable AvailablePhotovoltaics None
- Water: Public
- Sewer: Public Sewer
- Source: GLVAR_LAS
- Ownership: Single Family Residential
This listing courtesy of Kelly J. Barnhart , Simply Vegas
Monthly Payment
- Principal & Interest $
- Property Taxes $
- Home Insurance $
- VA Funding Fee $

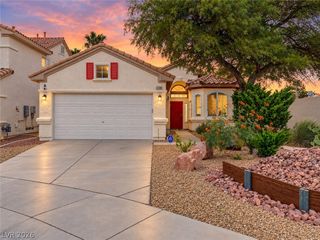
 New - 3 days ago