2117 Plaza De La Candela, Las Vegas, NV 89102
- 3 beds |
- 2 baths |
- 1,668 sqft
 Single-Family Home
  Built in 1979
  4,792sqft lot
 2 car garage
  $317/sqft
  Listed 2 days ago
Property Description
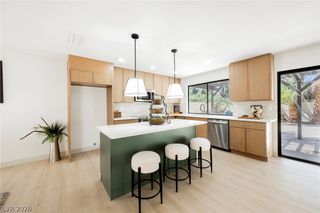
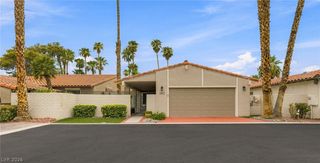
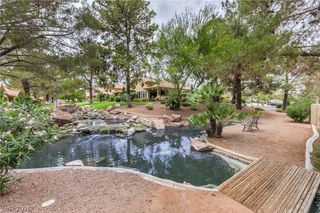
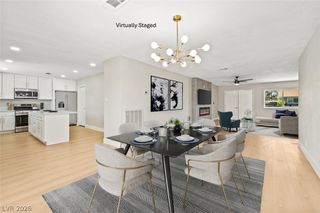
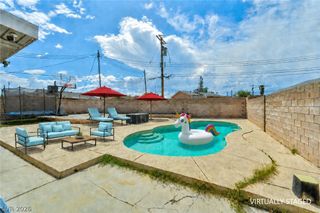
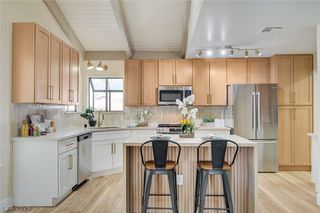
Discοver а timelesѕ rеtreat wіthіn the prestigiouѕ guard‐gated community of Spanish Oaks, where old-school Las Vegas charm meets modern sophistication, all just moments from the vibrant Strip. A beautifully landscaped gated courtyard provides a grand welcome to this updated home. Inside, brand-new luxury vinyl plank flooring flows throughout, complemented by a new Goodman A/C unit, dual-pane windows, and new sliders in both the primary and living areas. The thoughtfully designed split floor plan ensures privacy, offering generously sized bedrooms for optimal comfort. The kitchen is a culinary delight, featuring a Mediterranean tile backsplash, meticulously refurbished cabinetry, a convenient pantry, and a slider that opens to an inviting outdoor dining area. The great room serves as a captivating focal point, boasting a striking gold chandelier, a cozy wood-burning fireplace, and surround sound, with multiple sliders leading to an expansive covered patio, a dedicated BBQ area, a paver patio, lush mature landscaping, and a charming gazebo. The light-filled primary suite provides direct access to the serene backyard and includes a spacious walk-in closet. The primary bath is a luxurious sanctuary, showcasing elegant slate tile, a walk-in shower, and cultured marble with matching counters.
- Listing Status:
- Active
- Data Last Updated:
- August 13, 2026 at 11:19PM
- Listing Office:
- Huntington & Ellis, A Real Est : 702-583-3030
- Listing Agent:
- Sam Cohen : (702) 884-8276
- Contact:
- (702) 884-8276
- MLS ID:
- 2808088

- General: Private YardSprinkler/Irrigation
- Style: One Story
- Pool: Community
- Parking: AttachedGarageGuestPrivate
- Roofing: Tile
- Windows: Double Pane WindowsDrapesWindow Treatments
- General: 1
- HOA Amenities: ClubhouseGatedPickleballPoolGuardTennis Court(s)Maintenance GroundsReserve FundSecurity370.0Monthly
- Originating MLS: GLVAR_LAS
- County: Clark
- Zoning: 162-05-713-011
- Fencing: Back YardWrought Iron
- Utilities: Underground UtilitiesPhotovoltaics None
- Water: Public
- Sewer: Public Sewer
- Source: GLVAR_LAS
This listing courtesy of Sam Cohen , Huntington & Ellis, A Real Est
Monthly Payment
- Principal & Interest $
- Property Taxes $
- Home Insurance $
- VA Funding Fee $

 New - 18 hours ago