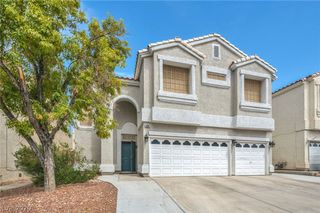
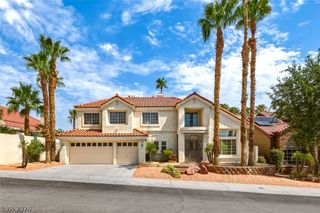
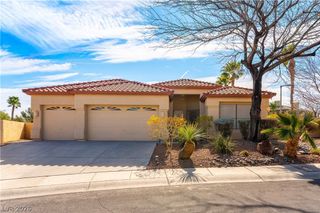
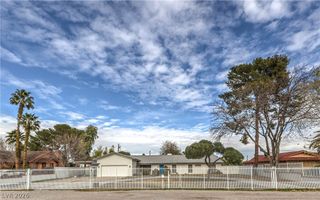
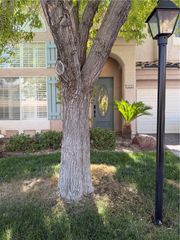
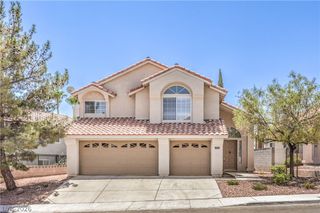
2117 White Falls Street, Las Vegas, NV 89128
- 4 beds |
- 3 baths |
- 2,347 sqft
 Single-Family Home
  Built in 1992
  8,712sqft lot
 3 car garage
  $266/sqft
  Listed 5 days ago
Property Description
Welcome home to this pristinely maintained single-story retreat in Las Vegas’s desirable South Shores community. Featuring dramatic vaulted ceilings and an abundance of natural light throughout, this versatile floor plan offers 3 spacious bedrooms plus a flex room—perfectly suited for a 4th bedroom, home office, or hobby space—along with 2.5 baths. The heart of the home features a sunlit chef’s kitchen dressed in sleek granite countertops, premium stainless steel appliances, and a high-end Viking stove. Flow seamlessly into the open living spaces, where a dedicated wet bar with a built-in wine fridge creates an inviting backdrop for effortless entertaining. The primary suite serves as a true private sanctuary, boasting an oversized walk-in closet and a spa-inspired bath complete with a separate soaking tub and shower. Modern tech upgrades elevate daily living with a Rachio smart watering system, Ring security cameras, and a Tesla EV charger already installed. Step outside to your private backyard paradise, where a covered patio overlooks a sparkling heated pool and spa designed for year-round relaxation. All of this is nestled just moments from the serene lakes, walking trails, and dining of neighboring Desert Shores and Summerlin, as well as local parks and shopping.
- Listing Status:
- Active
- Data Last Updated:
- August 11, 2026 at 4:16PM
- Listing Office:
- Simply Vegas : 702-685-3000
- Listing Agent:
- Karla P. Knepper : 702-685-3000
- Contact:
- 702-685-3000
- MLS ID:
- 2806005

- General: PatioPrivate YardSprinkler/IrrigationIn Ground
- Style: One Story
- Other Structures: PatioCovered
- Pool: Gas HeatHeatedPool/Spa Combo
- Parking: AttachedGarageGarage Door OpenerInside EntrancePrivate
- Roofing: Tile
- Windows: Plantation ShuttersWindow Treatments
- General: 1
- HOA Amenities: Association ManagementMaintenance Grounds92.0Quarterly
- Originating MLS: GLVAR_LAS
- County: Clark
- Zoning: 138-21-614-003
- Fencing: BlockBack YardStucco Wall
- Utilities: Cable AvailableUnderground UtilitiesPhotovoltaics None
- Water: Public
- Sewer: Public Sewer
- Source: GLVAR_LAS
- Ownership: Single Family Residential
This listing courtesy of Karla P. Knepper , Simply Vegas
Monthly Payment
- Principal & Interest $
- Property Taxes $
- Home Insurance $
- VA Funding Fee $

 New - 2 days ago