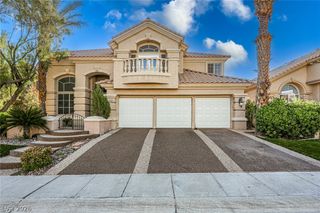
2135 South Cimarron Road, Las Vegas, NV 89117
- 4 beds |
- 3 baths |
- 3,709 sqft
 Single-Family Home
  Built in 1982
  0.51acre lot
 2 car garage
  $337/sqft
  Listed 2 months ago
Property Description
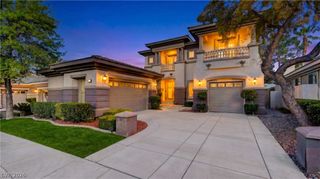
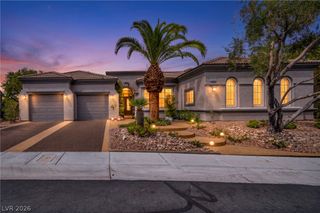
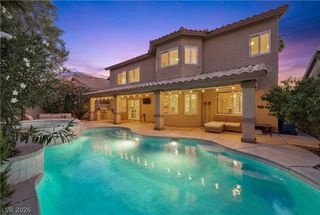
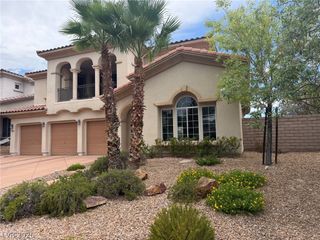
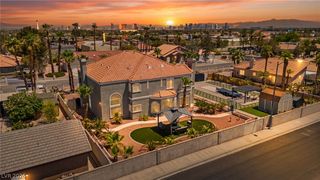
Visualize an exceptional living experience in Section 10 single-story residence, perfectly situated on a generous half-acre corner lot in Las Vegas. This home offers an expansive 3,709 square feet of living space, large rooms that provide ample comfort. With four spatial bedrooms and three full bathrooms, accommodating both relaxation and entertaining options. The half acre lot allows endless outdoor possibilities, ideal for creating a private oasis or recreational activities. Imagine the lifestyle afforded by such a vast property, offering both privacy and room to breathe within a city setting. The prime location in Las Vegas provides convenient access to amenities, ensuring that daily needs and entertainment options are always within easy reach. Abundant parking options throughout. Enjoy your circular driveway, attached two car garage on side entrance, breezeway car parking on other side of home , and a large RV parking space behind secure gates. Property also features a detached workshop/ garage with plumbing, electrical and septic connections to convert to a casita. Don't miss your opportunity to embrace spacious living on a grand scale. Schedule your showing today!
- Listing Status:
- Active
- Date Added:
- June 18, 2026
- Data Last Updated:
- August 11, 2026 at 6:16PM
- Listing Office:
- THE Brokerage A RE Firm : 702-476-6000
- Listing Agent:
- Laura Alcorn : (435) 592-5371
- Contact:
- lauraalcornlv@gmail.com
- MLS ID:
- 2790644

- General: Circular DrivewayHandicap AccessiblePatioPrivate YardRV HookupSprinkler/IrrigationWorkshop
- Style: One StoryCustom
- Other Structures: WorkshopPatioCovered
- Parking: AttachedGarageInside EntrancePrivateRV Hook-UpsRV GatedRV Access/ParkingRV PavedStorageWorkshop in Garage
- Roofing: Tile
- Windows: BlindsDrapesInsulated WindowsPlantation ShuttersWindow Treatments
- General: FrameStucco1
- Road/Access: Paved
- HOA Amenities: None
- Originating MLS: GLVAR_LAS
- County: Clark
- Zoning: 163-04-307-013
- View: None
- Fencing: BlockBrickBack Yard
- Utilities: Electricity AvailableUnderground UtilitiesSeptic AvailablePhotovoltaics None
- Water: Public
- Sewer: Septic Tank
- Source: GLVAR_LAS
This listing courtesy of Laura Alcorn , THE Brokerage A RE Firm
Monthly Payment
- Principal & Interest $
- Property Taxes $
- Home Insurance $
- VA Funding Fee $

 New - 14 hours ago