2140 Willowbury Drive C, Las Vegas, NV 89108
- 2 beds |
- 2 baths |
- 900 sqft
 Town Home
  Built in 1990
  871sqft lot
 —— car garage
  $210/sqft
  Listed 1 month ago
Property Description
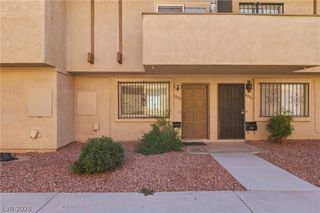
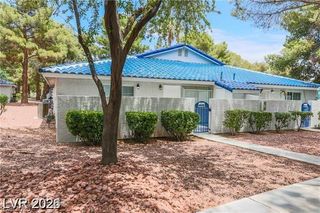
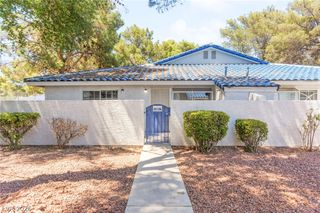
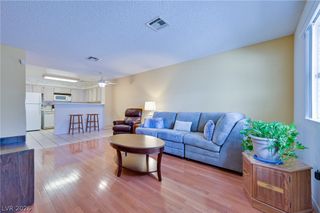
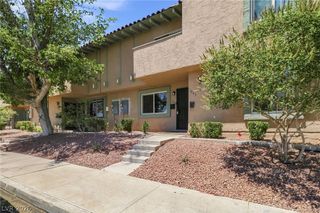
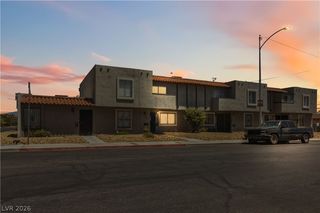
Discover a vibrant lifestyle in this charming Las Vegas townhome, boasting an inviting atmosphere perfect for relaxation and entertaining. This delightful single-story residence features 2 bedrooms and 2 full bathrooms within its comfortable 900 square feet of living space. The unique blue tile roof and stucco exterior create a distinctive curb appeal, while mature trees and a neatly graveled yard enhance the outdoor aesthetic. Step inside to an open-concept living and dining area, where hardwood and laminate flooring extend throughout. The well-lit great room features a charming stone fireplace, providing a cozy focal point for gatherings. The eat-in kitchen is well-appointed with blonde wood cabinetry, a dual-basin sink, ample counter space, and a convenient pass-through to the living area. Essential appliances, including a microwave, are thoughtfully included for daily culinary endeavors. Each comfortable bedroom is designed for tranquility, featuring wood floors, neutral walls, and ample natural light. Ceiling fans provide comfort, and the primary bedroom offers a private outdoor entrance through a sliding glass door. The full bathrooms are functional, with well-lit vanities and tile flooring. A dedicated laundry space provides optimal functionality with convenient overhead shelving. The property includes a private, fenced yard with lush artificial turf, offering a cheerful space for recreation. Residents also enjoy access to a sparkling community pool and tennis courts, perfect for active living. This townhome provides an exceptional blend of comfort and community amenities in a desirable Las Vegas location.
- Listing Status:
- Pending
- Data Last Updated:
- August 11, 2026 at 4:16PM
- Listing Office:
- Scofield Group LLC : 702-766-3795
- Listing Agent:
- Gavin Rust : (702) 994-1617
- Contact:
- (702) 994-1617
- MLS ID:
- 2797626

- General: Primary DownstairsWindow Treatments
- Appliances: DryerDishwasherGas CooktopDisposalGas RangeMicrowaveRefrigeratorWasher
- Laundry: Gas Dryer HookupMain LevelLaundry Room
- Flooring: LinoleumVinyl
- A/C: Central AirElectric
- Heating: CentralGas
- Fireplace: ElectricLiving RoomFireplaceFireplaces: 1
- General: Courtyard
- Style: One Story
- Pool: Community
- Parking: AssignedCoveredDetached CarportGuestOpenOne Space
- Roofing: Tile
- Windows: Window Treatments
- General: 1
- HOA Amenities: PickleballPoolTennis Court(s)Association ManagementCommon AreasRecreation FacilitiesSewerTaxesTrash301.0Monthly
- Originating MLS: GLVAR_LAS
- County: Clark
- Zoning: 138-23-210-019
- Fencing: BlockFull
- Utilities: Above Ground UtilitiesUnderground UtilitiesPhotovoltaics None
- Water: Public
- Sewer: Public Sewer
- Source: GLVAR_LAS
This listing courtesy of Gavin Rust , Scofield Group LLC
Monthly Payment
- Principal & Interest $
- Property Taxes $
- Home Insurance $
- VA Funding Fee $