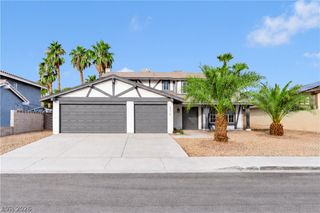
2200 Plaza Del Puerto, Las Vegas, NV 89102
- 3 beds |
- 3 baths |
- 2,414 sqft
 Single-Family Home
  Built in 1979
  5,227sqft lot
 2 car garage
  $259/sqft
  Listed 2 days ago
Property Description
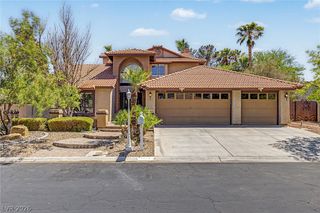
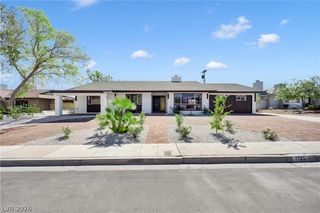
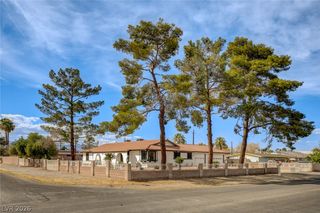
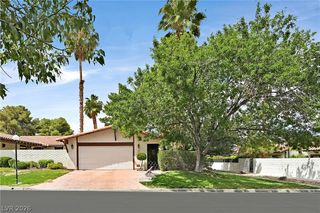
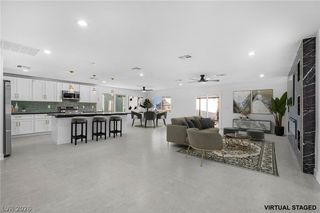
Single-story living in guard-gated Spanish Oaks, one of central Las Vegas' most established communities, just minutes from the Strip, downtown and the medical district. This 3-bedroom, 3-bath home offers 2,414 sq ft on a corner-set lot with a private walled courtyard entry and 5 yr old Spanish tile roof. Double doors open to a light-filled hallway with polished hardwood floors. The carpeted living room features vaulted ceilings, a floor-to-ceiling stone fireplace and sliding glass doors to the covered patio, while a second with hardwood area adds flexible space for formal dining, media, games or guests. The eat-in kitchen offers abundant tile counters and cabinetry, a breakfast bar and direct backyard access, and opens to a dining area with hardwood floors and plantation shutters. The primary suite includes a walk-in closet with built-in organizers and a bath with deep soaking tub and dual-sink vanity. Two additional bedrooms ,one with new windows and connected full bath, and third full bath provide room for family, guests or a home office. A separate laundry room with cabinetry, a brand-new all-electric water heater and an attached 2-car garage complete the home. Outside, wraparound covered patios with exposed beams and a fully walled backyard create a private retreat. Community amenities include 24-hour guard-gated security, community pools, tennis courts and a clubhouse with library and great room.
- Listing Status:
- Active
- Data Last Updated:
- October 5, 2026 at 3:16AM
- Listing Office:
- Century 21 Consolidated : 702-732-7282
- Listing Agent:
- Donna R. Kelton : (702) 423-3331
- Contact:
- 702-732-7282
- MLS ID:
- 2823494

- General: CourtyardPorchPatio
- Style: One Story
- Other Structures: PorchPatioCovered
- Pool: Community
- Parking: AttachedGaragePrivateGuest
- Roofing: Tile
- Windows: Plantation Shutters
- General: FrameStucco1
- HOA Amenities: ClubhouseGatedPickleballPoolGuardSecurityTennis Court(s)Association ManagementSecurity370.0Monthly
- Originating MLS: GLVAR_LAS
- County: Clark
- Zoning: 162-05-317-004
- Fencing: BlockBack Yard
- Utilities: Electricity AvailablePhotovoltaics None
- Water: Public
- Sewer: Public Sewer
- Source: GLVAR_LAS
This listing courtesy of Donna R. Kelton , Century 21 Consolidated
Monthly Payment
- Principal & Interest $
- Property Taxes $
- Home Insurance $
- VA Funding Fee $

 New - 23 hours ago