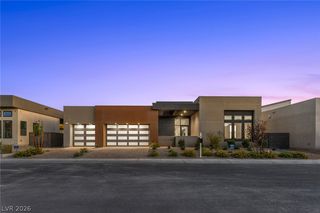
2221 Glenbrook Way, Las Vegas, NV 89117
- 4 beds |
- 5 baths |
- 4,634 sqft
 Single-Family Home
  Built in 1992
  0.27acre lot
 3 car garage
  $691/sqft
  Listed 1 month ago
Property Description
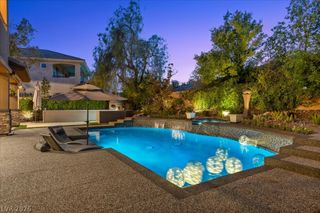
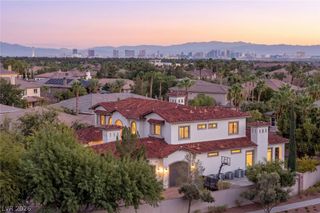
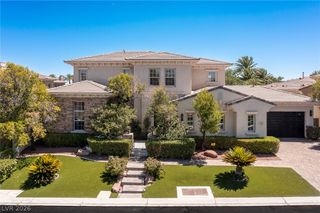
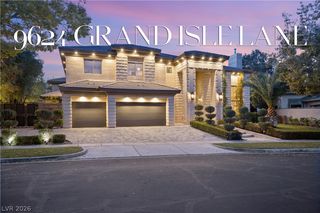
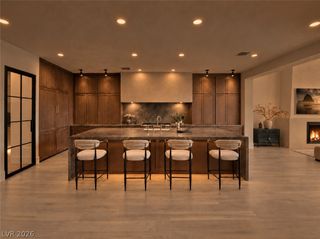
Welcomе to "Τhe Waterfront Εѕtate аt Cаnyon Gate" A rare wаterfrοnt estate behind two layers of private security in Canyon Gate Country Club. Set within an exclusive enclave beyond Canyon Gate’s guard-gated entrance, 2221 Glenbrook Drive was taken to the studs, re-engineered and completely reimagined into a modern luxury residence where design, privacy and waterfront living converge. Expansive living spaces open through fully pocketing glass sliders that disappear into the walls, creating a seamless indoor-outdoor connection to the zero-edge pool, spa and tranquil water beyond. The chef’s kitchen features warm full custom cabinetry, full-natural slab stone surfaces, professional-grade appliances and an oversized island. Elevated materials continue throughout, including oversized Titanium Sandstone flooring on the main level, real hardwood natural Sugar Oak flooring upstairs, extensive Lymra limestone throughout the primary baths and natural-stone countertops featuring honed Kalahari and Bronze Fantasy stone. Luxart plumbing fixtures add another layer of refinement throughout the baths. The great room is anchored by a statement fireplace and designed for effortless entertaining, with natural textures, soft neutral tones and elevated architectural details throughout. Outside, the redesigned and brand new zero-edge pool and spa, modern hardscape, refreshed landscaping and contemporary glass garage doors complete the transformation. Double gated. Waterfront. Fully re-engineered. Completely reimagined. A rare opportunity to experience modern resort-style living in one of Las Vegas’ premier guard-gated country club communities.
- Listing Status:
- Active
- Data Last Updated:
- October 5, 2026 at 9:17PM
- Listing Office:
- The Agency Las Vegas : 702-684-6100
- Listing Agent:
- Juan E. Rubio : (702) 913-3044
- Contact:
- (702) 913-3044
- MLS ID:
- 2812482

- General: Private Yard
- Style: Two Story
- Pool: HeatedIn GroundPrivate
- Parking: AttachedGaragePrivateGuest
- Roofing: Tile
- General: 2
- HOA Amenities: ClubhouseFitness CenterGolf CourseGatedGuardTennis Court(s)Association ManagementMaintenance GroundsRecreation FacilitiesSecurity369.0Monthly
- Originating MLS: GLVAR_LAS
- County: Clark
- Zoning: 163-05-810-011
- Fencing: BlockBack Yard
- Utilities: Cable AvailableUnderground UtilitiesPhotovoltaics None
- Water: Public
- Sewer: Public Sewer
- Source: GLVAR_LAS
This listing courtesy of Juan E. Rubio , The Agency Las Vegas
Monthly Payment
- Principal & Interest $
- Property Taxes $
- Home Insurance $
- VA Funding Fee $

 New - 3 days ago