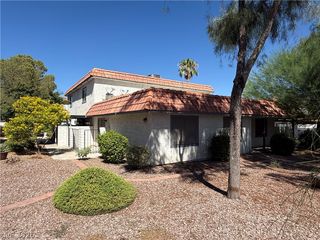
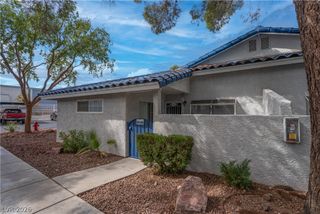
2261 Tall Pine Drive, Las Vegas, NV 89108
- 2 beds |
- 2 baths |
- 1,137 sqft
 Town Home
  Built in 1981
  2,178sqft lot
 2 car garage
  $198/sqft
  Listed 6 days ago
Property Description
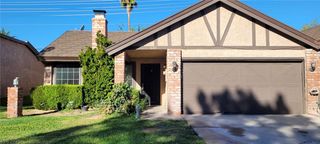
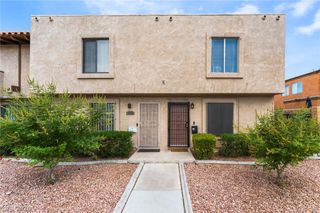
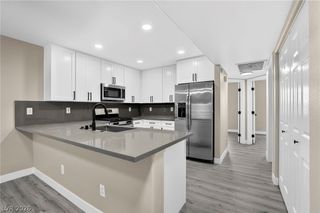
Welcome to Torrey Pines Village! This 1,137 sq. ft. townhouse offers a comfortable, functional floor plan with a bright and open feel. The spacious living and dining area features vaulted ceilings, abundant natural light, and attractive wood-look flooring, creating an inviting space for everyday living and entertaining. The kitchen offers generous cabinet and counter space, stainless steel appliances, and plenty of room for meal preparation. The home features generously sized living areas and bedrooms with neutral finishes, providing an easy canvas to personalize. The private enclosed courtyard, complete with a patio area and low-maintenance landscaping is perfect for morning coffee, outdoor dining, or creating your own cozy retreat. A two-car garage provides valuable parking and additional storage space. Residents of Torrey Pines Village can also enjoy the community pool, perfect for relaxing during the warmer months. With its private courtyard, attached garage, community amenities, and convenient Las Vegas location, this townhouse offers a great combination of space, comfort, and low-maintenance living.
- Listing Status:
- Active
- Data Last Updated:
- October 5, 2026 at 12:17PM
- Listing Office:
- Keller Williams Realty Las Veg : 702-212-2222
- Listing Agent:
- Nick Alexander Laymon : (702) 289-5200
- Contact:
- (702) 289-5200
- MLS ID:
- 2822685

- General: Courtyard
- Style: One Story
- Pool: Community
- Parking: AttachedFinished GarageGarageGarage Door OpenerInside EntrancePrivate
- Roofing: CompositionShingle
- Windows: BlindsDouble Pane Windows
- General: 1
- HOA Amenities: PoolAssociation Management135.0Monthly
- Originating MLS: GLVAR_LAS
- County: Clark
- Zoning: 138-23-115-021
- Fencing: BlockFull
- Utilities: Underground UtilitiesPhotovoltaics None
- Water: Public
- Sewer: Public Sewer
- Source: GLVAR_LAS
This listing courtesy of Nick Alexander Laymon , Keller Williams Realty Las Veg
Monthly Payment
- Principal & Interest $
- Property Taxes $
- Home Insurance $
- VA Funding Fee $