2405 West Serene Avenue 717, Las Vegas, NV 89123
- 2 beds |
- 3 baths |
- 1,196 sqft
 Multi-Family Home
 Built in 2007
 —— sqft lot
 —— car garage
 $305/sqft
 Listed 28 days ago
Property Description
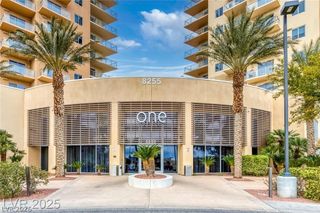
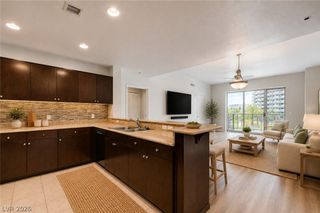
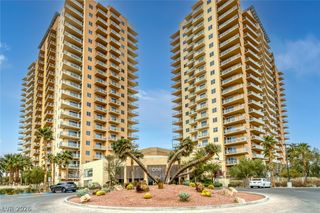
Five-star spa bathrooms. No checkout time. This extensively remodeled 7th-floor residence at Boca Raton pairs two hotel-caliber ensuite baths with a bright, open floor plan on the south end of Las Vegas Boulevard. The primary bath has an LED-lit mirror, a freestanding soaking tub and an oversized glass shower with rainfall and waterfall heads, body jets, a handheld and a built-in bench, all finished in large-format marble-look tile. The second ensuite has its own multifunction shower system. The home has two bedrooms and 2.5 baths, with walk-in closets in both bedrooms and dramatic arched windows in the primary. The kitchen features an oversized granite island with breakfast-bar seating, white cabinetry and stainless appliances. The dining area opens through a slider to a Juliet balcony showcasing beautiful mountain and city views and works equally well as a home office. Upgrades include Level 5 smooth walls, newer wood-look tile flooring, recessed and accent lighting, iotty smart switches and dimmers, USB and C outlets, a whole-home water conditioning system and three reverse osmosis systems. An in-unit washer/dryer and two tandem parking spaces are included. Residents enjoy a fitness room and laundry room on the 3rd floor, a larger fitness center in the main community building, a newly renovated pool and spa, outdoor BBQ and seating area with fireplace, a clubhouse, a business center, event space, concierge service and controlled-access entry. Furniture available. Schedule your private tour.
- Listing Status:
- Active
- Data Last Updated:
- November 19, 2026 at 7:21AM
- Listing Office:
- LPT Realty, LLC : 877-366-2213
- Listing Agent:
- Stefani J. Rivlin : (702) 883-7221
- MLS ID:
- 2828932

- General: None
- Style: High Rise
- Pool: AssociationCommunity
- Parking: AssignedUndergroundOne SpaceGuestParking spaces: 2
- General: 8
- HOA Amenities: Business CenterFitness CenterGatedBarbecuePoolGuardSpa/Hot TubSecurityConciergeAssociation ManagementSecurity693.0Monthly
- Originating MLS: GLVAR_LAS
- County: Clark
- Zoning: 177-20-710-689
- View: CityMountain(s)View
- Utilities: Cable AvailableElectricity Available
- Source: GLVAR_LAS
This listing courtesy of Stefani J. Rivlin , LPT Realty, LLC
Monthly Payment
- Principal & Interest $
- Property Taxes $
- Home Insurance $
- VA Funding Fee $