2426 Palomino Lane, Las Vegas, NV 89107
- 6 beds |
- 6 baths |
- 6,711 sqft
 Single-Family Home
  Built in 1996
  1acre lot
 7 car garage
  $431/sqft
  Listed 1 month ago
Property Description
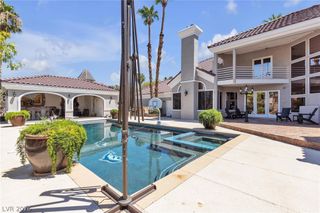
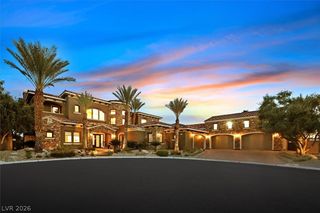
Now reduced below its previous appraisals! Luxurious Palomino Estate in the desirable Historic Rancho/Medical District, set among Bel Aire Estates, Downtown Las Vegas, and minutes from the Strip. Previously owned by NASCAR Champions, a Baja Champion and multiple famous entertainers, this custom 1-acre estate sits behind dual private gates with a grand circular driveway. Offering 6,711 sqft, 6 bedrooms, 5.5 baths, 3-car attached garage AND separate 4-car garage with room for coaches/RVs/trailers, plus oversized covered carport—ideal for a car collector or Supercar collection. Grand double doors open to an entertainer’s dream with 20’+ vaulted ceilings and floor-to-ceiling windows overlooking lush grounds. Open-concept travertine floors connect the family room, chef’s kitchen with granite, Sub-Zero refrigerator and stainless appliances, large wet bar and two dining areas. Primary retreat features backyard access through full-wall sliders, two custom closets, massive shower/steam room and separate vanities. Multigenerational living includes dual stairways to two upstairs 2-bedroom suites with common rooms, plus oversized downstairs retreat with living room and private entry. Professionally maintained grounds feature cypress-lined walls, mature palms/fruit trees, outdoor kitchen with granite, custom pizza oven, stainless fridge, plate heater and storage, oversized covered patio, water features, fire pits and abundant seating. Enjoy the 45,000-gallon SALT WATER resort pool/spa with new 400k BTU heater and multi-sport/tennis court resurfaced in 2024. Additional amenities include game room, office, outdoor storage and RV parking with electric. HVAC recently serviced. NO HOA.
- Listing Status:
- Active
- Data Last Updated:
- October 5, 2026 at 9:17PM
- Listing Office:
- Keller Williams MarketPlace : 702-939-0000
- Listing Agent:
- Richard Husel : (702) 482-1846
- Contact:
- (702) 482-1846
- MLS ID:
- 2807313

- General: Built-in BarbecueBalconyBarbecueCircular DrivewayPatioPrivate YardTennis Court(s)Sprinkler/IrrigationWater FeatureWorkshopIn Ground
- Style: Three Story
- Other Structures: WorkshopBalconyPatioCovered
- Pool: HeatedIn GroundPrivatePool/Spa ComboWaterfall
- Parking: Attached CarportAttachedDetachedGarageGarage Door OpenerGuestInside EntrancePrivateRV Hook-UpsRV GatedRV Access/ParkingRV Paved
- Roofing: Tile
- Windows: BlindsDouble Pane WindowsSkylight(s)
- General: Drywall3
- HOA Amenities: None
- Originating MLS: GLVAR_LAS
- County: Clark
- Zoning: 139-32-702-021
- Fencing: BlockElectricFullRV GateWrought Iron
- Utilities: Above Ground UtilitiesCable AvailableElectricity AvailablePhotovoltaics None
- Water: Public
- Sewer: Public Sewer
- Source: GLVAR_LAS
This listing courtesy of Richard Husel , Keller Williams MarketPlace
Monthly Payment
- Principal & Interest $
- Property Taxes $
- Home Insurance $
- VA Funding Fee $