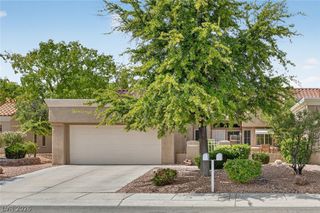
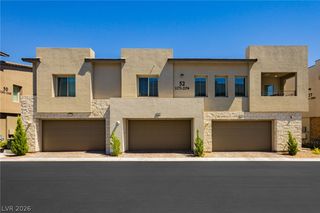
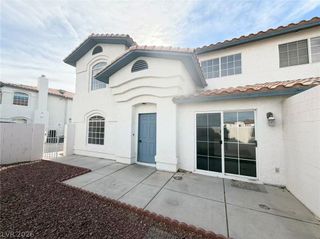
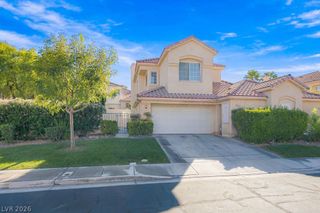
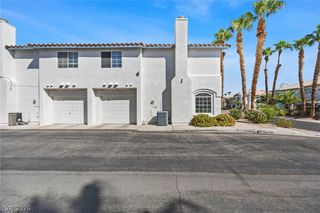
2428 Desert Butte Drive, Las Vegas, NV 89134
- 2 beds |
- 2 baths |
- 1,755 sqft
 Town Home
  Built in 1991
  3,049sqft lot
 2 car garage
  $221/sqft
  Listed 17 days ago
Property Description
This warm and lovely Sun City Summerlin Townhouse is a step above the rest with a climate controlled sunroom (permitted), professionally designed interior, custom window coverings, fabric blinds, built-in bookcases, entertainment center, stained glass window inserts, and upscale lighting fixtures. Vaulted ceilings are found in most rooms lending to an open and airy feeling throughout the home. The kitchen features granite counters, recessed lighting, a breakfast bar with dine-in nook and all appliances. Custom tile and laminate flooring run throughout for easy maintenance. Ample storage space throughout the home includes built-in cabinets in the hall and sunroom, cabinetry in the garage and a separate area for a golf cart or workshop in the garage. The courtyard is fully enclosed, which is yours to customize, otherwise the HOA manages all other landscaped areas around the home. Take full advantage of the social calendar and all the amenities within Sun City Summerlin geared toward active seniors. Community features include THREE 18-hole golf courses, four clubhouses with hobby and game rooms, multiple pools, extensive fitness center, tennis, racquetball and pickleball courts, restaurant, Starbright Theater for performances and movies, library, walking trails, and much more!
- Listing Status:
- Active
- Data Last Updated:
- October 5, 2026 at 10:17PM
- Listing Office:
- Realty ONE Group, Inc : 702-898-1221
- Listing Agent:
- Michael J. Nelson : (702) 376-3529
- Contact:
- (702) 376-3529
- MLS ID:
- 2818593

- General: CourtyardSprinkler/Irrigation
- Style: One Story
- Other Structures: EnclosedPatio
- Pool: Community
- Parking: AttachedGarageGolf Cart GarageGarage Door OpenerInside EntrancePrivateStorage
- Roofing: Tile
- Windows: BlindsDrapesSkylight(s)Window Treatments
- General: 1
- HOA Amenities: ClubhouseFitness CenterGolf CourseIndoor PoolJogging PathMedia RoomPickleballPoolRecreation RoomSpa/Hot TubTennis Court(s)Association Management231.0Monthly
- Originating MLS: GLVAR_LAS
- County: Clark
- Zoning: 138-17-811-065
- Fencing: None
- Utilities: Underground UtilitiesPhotovoltaics None
- Water: Public
- Sewer: Public Sewer
- Source: GLVAR_LAS
- Ownership: Townhouse
This listing courtesy of Michael J. Nelson , Realty ONE Group, Inc
Monthly Payment
- Principal & Interest $
- Property Taxes $
- Home Insurance $
- VA Funding Fee $

 New - 17 hours ago