2451 Domingo Street, Las Vegas, NV 89121
- 3 beds |
- 2 baths |
- 1,701 sqft
 Town Home
  Built in 1978
  2,614sqft lot
 2 car garage
  $203/sqft
  Listed 2 months ago
Property Description
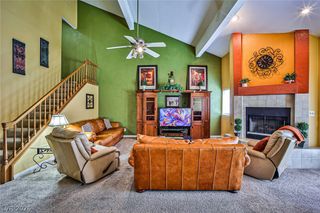
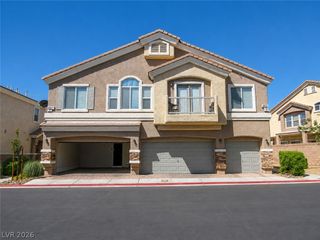
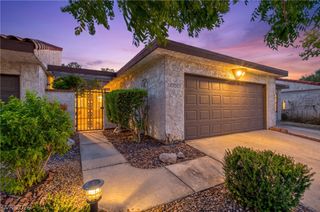
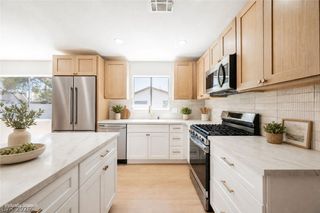
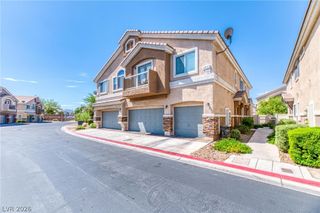
Located in the established Sunrise Villas community, this updated single-story townhome offers a bright, open layout with vaulted ceilings and abundant natural light. A central atrium enhances the interior and creates a seamless connection between the living spaces. The kitchen overlooks mature community landscaping. The floor plan includes three bedrooms, including a refreshed primary suite featuring white cabinetry, beige countertops, dual sinks, and marble-style tile flooring. The secondary bath offers a clean, functional design with a pedestal sink and tiled tub surround. The laundry room is generously sized and includes upper cabinets and side-by-side appliances for added convenience. Outdoor areas include a private courtyard suitable for relaxation or container gardening, along with an attached two-car garage offering direct access. The community features well-maintained grounds and a pool surrounded by palm trees, creating an inviting environment for residents. Sunrise Villas provides a central location near UNLV, medical facilities, golf courses, shopping, dining, and major transportation routes, offering convenient access to many of Las Vegas key destinations while maintaining a residential setting.
- Listing Status:
- Active
- Data Last Updated:
- August 11, 2026 at 7:19PM
- Listing Office:
- United Realty Group : 702-331-7870
- Listing Agent:
- Maria E. Espinoza : (702) 300-6624
- Contact:
- vicky11013@gmail.com
- MLS ID:
- 2786862

- General: Patio
- Style: One Story
- Other Structures: Patio
- Pool: Community
- Parking: AttachedGaragePrivate
- Roofing: Tile
- Windows: Blinds
- General: 1
- HOA Amenities: GatedPoolSpa/Hot TubAssociation ManagementReserve Fund265.0Monthly
- Originating MLS: GLVAR_LAS
- County: Clark
- Zoning: 162-13-310-051
- Fencing: Back YardWrought Iron
- Utilities: Underground UtilitiesPhotovoltaics None
- Water: Public
- Sewer: Public Sewer
- Source: GLVAR_LAS
- Ownership: Single Family Residential
This listing courtesy of Maria E. Espinoza , United Realty Group
Monthly Payment
- Principal & Interest $
- Property Taxes $
- Home Insurance $
- VA Funding Fee $

 New - 1 day ago