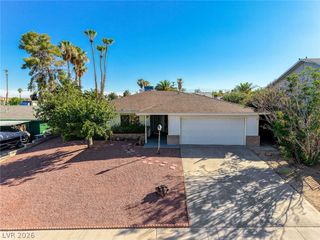
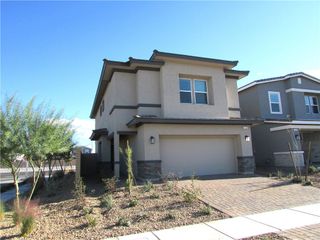
2496 Abarth Street, Las Vegas, NV 89142
- 3 beds |
- 2 baths |
- 1,896 sqft
 Single-Family Home
 Built in 1966
 9,148sqft lot
 2 car garage
 $205/sqft
 Listed 2 days ago
Property Description
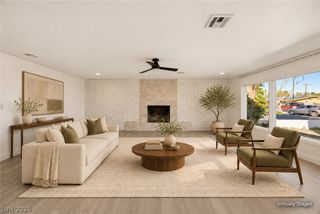
A classic single-story architectural design defines this residential home located at 2496 ABARTH ST in Las Vegas. The property offers 1896.0 square feet of living space, providing an inviting setting for daily routines and quiet relaxation. Inside the residence, the layout features 3 bedrooms and 2 full bathrooms. including a well-designed kitchen that includes an island, unique knobs, a Ref, microwave and washer and dryer and includes partial window coverings. Living room with fireplace and new carpet. The bedrooms have new neutral carpet. Amazing, designed laundry room with storage. Outdoor living is complemented by an enclosed patio/sunroom, offering a versatile space to enjoy the surrounding environment. This feature sits on a generous lot measuring 0.21 acres, or 9148.0 square feet. Enjoy the golf course views while sitting in your comfortable backyard. This single-family residential property presents a serene living experience in a established neighborhood. Contact us today to schedule a private viewing of this one-of-a-kind home. A garage and RV parking is a great addition
- Listing Status:
- Active
- Data Last Updated:
- November 19, 2026 at 2:18AM
- Listing Office:
- BHHS Nevada Properties : 702-312-7070
- Listing Agent:
- Susan C. Brager : (702) 375-3237
- Contact:
- susanb@bhhsnv.com
- MLS ID:
- 2834761

- Style: One Story
- Other Structures: EnclosedPatio
- Parking: AttachedDetached CarportGaragePrivateRV Access/ParkingRV Covered
- Roofing: Tile
- General: 1
- Road/Access: Golf Course
- Originating MLS: GLVAR_LAS
- County: Clark
- Zoning: 161-09-510-017
- Fencing: BlockBack Yard
- Utilities: Cable AvailablePhotovoltaics None
- Water: Public
- Sewer: Public Sewer
- Source: GLVAR_LAS
This listing courtesy of Susan C. Brager , BHHS Nevada Properties
Monthly Payment
- Principal & Interest $
- Property Taxes $
- Home Insurance $
- VA Funding Fee $

 New - 20 hours ago