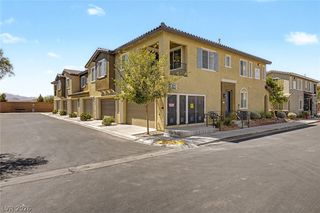
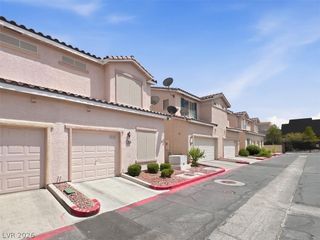
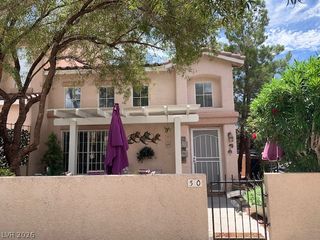
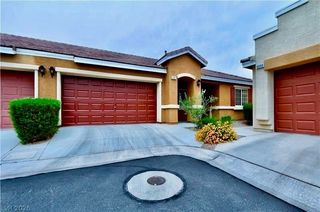
25 Barbara Lane 54, Las Vegas, NV 89183
- 2 beds |
- 2 baths |
- 1,051 sqft
 Town Home
  Built in 2022
  6,534sqft lot
 2 car garage
  $342/sqft
  Listed 14 days ago
Property Description
Discover an exceptional opportunity to own a model-like residence that epitomizes modern living, perfectly situated just off Las Vegas Boulevard. This gorgeous townhouse presents a like-new feel, offering a sophisticated and convenient lifestyle within a desirable gated community. The interior boasts luxurious LVP wood flooring throughout, newer carpet in the bedrooms, featuring ceiling fans, cordless blinds and an array of smart home features, including a Ring security system and a LiftMaster MyQ garage smart control. The heart of the home features a contemporary open-concept floorplan on the second level, showcasing a spacious living room, a kitchen with an oversized island & a dedicated dining area. Stainless steel GE appliances are included, along with a washer/dryer combo unit. Both of the 2 large bedrooms and 2 full bathrooms are thoughtfully arranged on this level, with a convenient laundry unit tucked away in a closet. Enjoy outdoor moments on the covered balcony, providing a private retreat. The property also benefits from a two-car oversized garage with epoxy floors, a new water softener & a reverse osmosis system for enhanced water quality. Residents have access to a community pool, perfect for relaxation and recreation. This property offers unparalleled elegance and modern amenities in a prime location, close to everything, minutes from both airports & just South of the Strip. **Offered fully furnished**
- Listing Status:
- Active
- Data Last Updated:
- August 11, 2026 at 4:16PM
- Listing Office:
- Huntington & Ellis, A Real Est : 702-583-3030
- Listing Agent:
- Alexandria Pearl : (702) 592-5999
- Contact:
- (702) 592-5999
- MLS ID:
- 2804092

- General: BalconySprinkler/IrrigationOutdoor Living Area
- Style: Two Story
- Other Structures: Balcony
- Pool: AssociationCommunity
- Parking: AttachedEpoxy FlooringFinished GarageGarageGarage Door OpenerInside EntranceOpenPrivateStorageGuest
- Roofing: PitchedTile
- Windows: BlindsDouble Pane WindowsDrapesLow-Emissivity Windows
- General: 2
- HOA Amenities: Golf CourseGatedBarbecuePoolSpa/Hot TubSecurityMaintenance GroundsRecreation FacilitiesSewerSecurityWater193.0Monthly
- Originating MLS: GLVAR_LAS
- County: Clark
- Zoning: 191-04-318-054
- Fencing: None
- Utilities: Cable AvailableUnderground UtilitiesPhotovoltaics None
- Water: Public
- Sewer: Public Sewer
- Source: GLVAR_LAS
- Ownership: Townhouse
This listing courtesy of Alexandria Pearl , Huntington & Ellis, A Real Est
Monthly Payment
- Principal & Interest $
- Property Taxes $
- Home Insurance $
- VA Funding Fee $