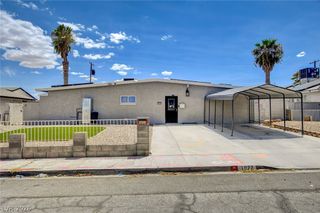
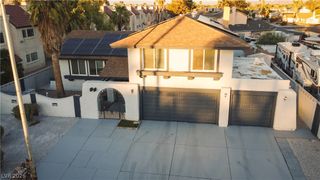
2503 Siesta Avenue, Las Vegas, NV 89121
- 4 beds |
- 4 baths |
- 1,957 sqft
 Single-Family Home
  Built in 1969
  7,405sqft lot
 2 car garage
  $253/sqft
  Listed 5 months ago
Property Description
Incredible opportunity to own a spacious Las Vegas home with a sparkling pool, flexible living spaces, and no HOA restrictions. Welcome to this spacious and beautifully maintained 4BD/ 4BA home with a 2-car garage, offering an ideal blend of comfort, functionality, and versatility. This property features a thoughtfully designed floor plan where each bedroom enjoys convenient access to a bathroom. One of the standout features of this home is that one of the bedrooms has its own separate side entrance, offering added privacy and flexibility for extended family, guests, a home office, or other living arrangements. The well-appointed kitchen showcases elegant cabinetry and stainless steel appliances, all purchased 6 years ago. Step outside and enjoy your own backyard retreat featuring a sparkling pool and endless possibilities for outdoor entertaining and relaxation. Recent pool upgrades include a newly installed solar pool heater, helping extend the swimming season while improving energy efficiency. Additional improvements include an air conditioning unit to keep you cool through the Las Vegas summer and a new garage door with a motor system, both replaced approximately six years ago, providing added value and peace of mind. Conveniently located near shopping, dining, schools, parks, just a 15-minute drive to the Las Vegas Strip, and major freeway access.
- Listing Status:
- Active
- Data Last Updated:
- August 11, 2026 at 6:16PM
- Listing Office:
- AMaxima Realty and Property Ma : 702-835-9220
- Listing Agent:
- Mark Ray L. Cruz : (323) 849-9458
- Contact:
- 702-835-9220
- MLS ID:
- 2762113

- General: Handicap Accessible
- Style: One Story
- Pool: HeatedIn GroundPrivateSolar Heat
- Parking: AttachedGaragePrivate
- Roofing: CompositionShingle
- Windows: Blinds
- General: 1
- HOA Amenities: None
- Originating MLS: GLVAR_LAS
- County: Clark
- Zoning: 162-12-411-008
- Fencing: BlockBack Yard
- Utilities: Electricity AvailablePhotovoltaics None
- Water: Public
- Sewer: Public Sewer
- Source: GLVAR_LAS
This listing courtesy of Mark Ray L. Cruz , AMaxima Realty and Property Ma
Monthly Payment
- Principal & Interest $
- Property Taxes $
- Home Insurance $
- VA Funding Fee $