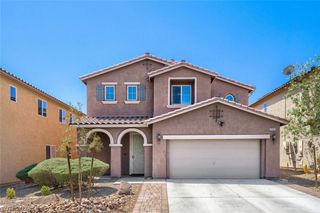
251 Crooked Tree Drive, Las Vegas, NV 89148
- 4 beds |
- 4 baths |
- 2,780 sqft
 Single-Family Home
  Built in 2002
  4,356sqft lot
 2 car garage
  $233/sqft
  Listed 25 days ago
Property Description
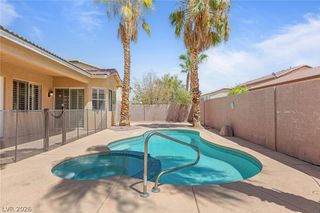
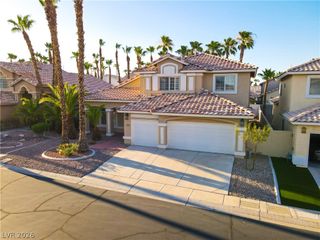
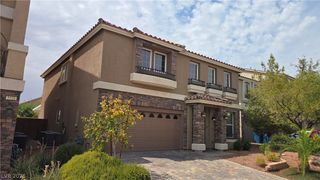
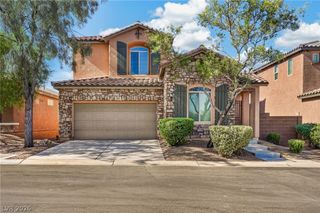
If you’re seeking a move-in-ready, fully remodel home in an amenity-rich community, this is a must-see! Located in one of Las Vegas’s most desirable golf communities, Rhodes Ranch, this fully renovated home is a true gem. Boasting 4 bedrooms and 4 bathrooms, with the primary suite conveniently located on the main floor, it’s designed for comfort, style, and easy living. As you step inside, you’re welcomed by sky-high vaulted ceilings and large windows that flood the space with natural light. The kitchen is a chef’s dream, featuring stainless steel appliances, quartz countertops, a built-in wine fridge, a spacious island, a walk-in pantry, and recessed lighting throughout. Upstairs, a large loft can function as a second living area, game room, or movie room, perfect for entertaining or relaxing with family. Every bathroom has been tastefully renovated with custom vanities and stunning floor-to-ceiling tiled showers, giving the home a cohesive, modern feel. But the magic doesn’t stop inside, the Rhodes Ranch lifestyle is what truly sets this home apart. In addition to a beautiful golf course right on your doorstep, you’ll have access to a 13,000-square-foot pool with a water park, a lap pool, and a 35,000-square-foot facility with a fully equipped gym, indoor and outdoor basketball courts, racquetball/handball courts, an exercise room, an activities room, billiards, and so much more for ongoing fun and wellness. Schedule a tour now and experience all the luxury, comfort, and lifestyle Rhodes Ranch has to offer!
- Listing Status:
- Pending
- Data Last Updated:
- August 11, 2026 at 4:16PM
- Listing Office:
- Huntington & Ellis, A Real Est : 702-583-3030
- Listing Agent:
- Marco Quezada : (702) 890-3352
- Contact:
- (702) 890-3352
- MLS ID:
- 2801237

- General: Bedroom on Main LevelCeiling Fan(s)Primary Downstairs
- Appliances: DishwasherDisposalGas RangeMicrowaveRefrigeratorWater Softener Owned
- Laundry: Gas Dryer HookupMain Level
- Flooring: Luxury Vinyl Plank
- A/C: ElectricHigh Efficiency
- Heating: GasHigh Efficiency
- Fireplace: Fireplaces: 0
- Eco/Green Feature: WindowsHVAC
- General: PatioOutdoor Living Area
- Style: Two Story
- Other Structures: PatioCovered
- Pool: AssociationCommunity
- Parking: AttachedGaragePrivate
- Roofing: Tile
- Windows: Low-Emissivity Windows
- General: 2
- HOA Amenities: Basketball CourtBusiness CenterCountry ClubClubhouseDog ParkFitness CenterGolf CourseGatedJogging PathPlaygroundPickleballParkPoolRacquetballRecreation RoomGuardSpa/Hot TubTennis Court(s)Association ManagementClubhouseMaintenance GroundsRecreation FacilitiesSecurity227.0Monthly
- Originating MLS: GLVAR_LAS
- County: Clark
- Zoning: 176-08-312-028
- Fencing: BlockBack Yard
- Utilities: Underground UtilitiesPhotovoltaics None
- Water: Public
- Sewer: Public Sewer
- Source: GLVAR_LAS
- Ownership: Single Family Residential
This listing courtesy of Marco Quezada , Huntington & Ellis, A Real Est
Monthly Payment
- Principal & Interest $
- Property Taxes $
- Home Insurance $
- VA Funding Fee $

 New - 1 day ago