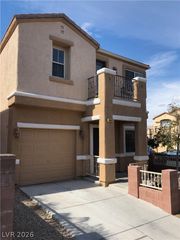
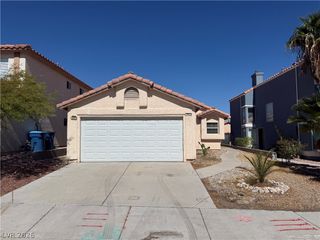
2519 Sungold Drive, Las Vegas, NV 89134
- 2 beds |
- 2 baths |
- 1,188 sqft
 Rental
  Built in 1990
  6,970sqft lot
 2 car garage
  $2/sqft
  Listed 16 hours ago
Property Description
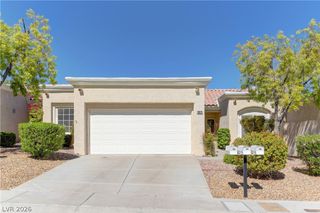
Prepare to be impressed by this meticulously remodeled home that exudes both style and functionality. The kitchen has been thoughtfully opened up to the living room, creating a seamless flow and fostering a sense of togetherness. A delightful den area adjacent to the kitchen adds versatility to the space. Revel in the beauty of beautiful tile flooring that spans throughout the home, perfectly complemented by newly espresso finished cabinets, luxurious granite countertops, and an undermount sink in the kitchen. Stainless steel appliances ensures a modern and efficient culinary experience. French doors beckon you to step outside and discover a serene backyard oasis, complete with a covered patio and a plethora of lush trees. There is more for you to enjoy in the Sun City Summerlin community, as you will have the opportunity to join the community membership club. Apply today! This is an age restricted 55+ community.
- Listing Status:
- Active
- Data Last Updated:
- October 5, 2026 at 9:17PM
- Listing Office:
- Foster Realty : 702-552-0120
- Listing Agent:
- Evan Roark : (702) 552-0120
- Contact:
- 702-552-0120
- MLS ID:
- 2824170

- Style: One Story
- Parking: GaragePrivate
- Roofing: Tile
- General: FrameStucco1
- HOA Amenities: ClubhouseGolf Course
- Originating MLS: GLVAR_LAS
- County: Clark
- Zoning: 138-17-810-030
- Fencing: PartialWrought Iron
- Utilities: Cable Available
- Source: GLVAR_LAS
This listing courtesy of Evan Roark , Foster Realty
 New - 16 hours ago