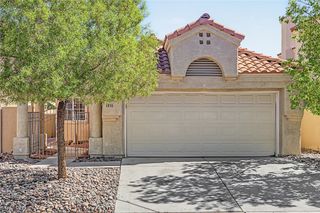
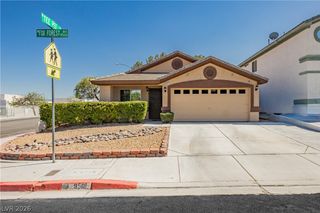
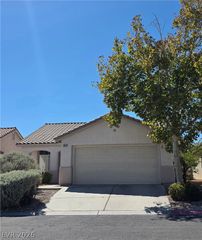
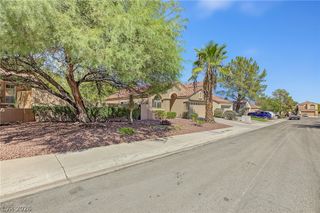
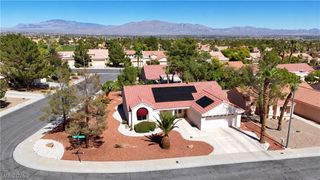
2529 Highvale Drive, Las Vegas, NV 89134
- 2 beds |
- 2 baths |
- 1,188 sqft
 Single-Family Home
  Built in 1993
  6,970sqft lot
 2 car garage
  $337/sqft
  Listed 6 days ago
Property Description
Beautifully updated Reno plan in the heart of Sun City Summerlin! This 2 bedroom, 2 bath home offers 1,180 sq. ft. of open-concept living with vaulted ceilings and ceiling fans throughout. The remodeled kitchen features quartz countertops, tile backsplash, stainless steel appliances and a center island with breakfast bar seating. Laminate flooring and upgraded vertical blinds throughout. The primary suite features a bay window, walk-in closet and updated bath with quartz vanity and walk-in shower. Additional highlights include indoor laundry, garage cabinetry and a low maintenance backyard with covered patio. High-quality La-Z-Boy furnishings are available to remain at no additional cost to the buyer or can be removed upon request. Enjoy Sun City Summerlin's three golf courses, indoor/outdoor pools, fitness facilities, tennis, pickleball, social clubs and activities. Conveniently located near Downtown Summerlin with dining, shopping, entertainment, Las Vegas Ballpark and City National Arena.
- Listing Status:
- Active
- Data Last Updated:
- October 5, 2026 at 7:16AM
- Listing Office:
- Las Vegas Sotheby's Int'l : 702-360-1414
- Listing Agent:
- Thomas L. Marsaw : (702) 376-0122
- Contact:
- tmarsaw@aol.com
- MLS ID:
- 2822175

- General: PatioSprinkler/Irrigation
- Style: One Story
- Other Structures: PatioCovered
- Pool: Community
- Parking: AttachedGarageGarage Door OpenerInside EntrancePrivate
- Roofing: PitchedTile
- Windows: BlindsDouble Pane Windows
- General: 1
- HOA Amenities: ClubhouseFitness CenterPickleballPoolRecreation RoomSpa/Hot TubTennis Court(s)Association ManagementRecreation FacilitiesSecurity231.0Monthly
- Originating MLS: GLVAR_LAS
- County: Clark
- Zoning: 138-18-413-025
- Fencing: None
- Utilities: Underground UtilitiesPhotovoltaics None
- Water: Public
- Sewer: Public Sewer
- Source: GLVAR_LAS
This listing courtesy of Thomas L. Marsaw , Las Vegas Sotheby's Int'l
Monthly Payment
- Principal & Interest $
- Property Taxes $
- Home Insurance $
- VA Funding Fee $

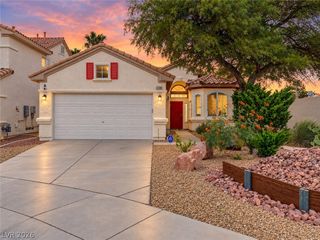
 New - 3 days ago