2577 Red Arrow Drive, Las Vegas, NV 89135
- 3 beds |
- 5 baths |
- 4,996 sqft
 Rental
  Built in 2003
  0.45acre lot
 4 car garage
  $4/sqft
  Listed 2 months ago
Property Description
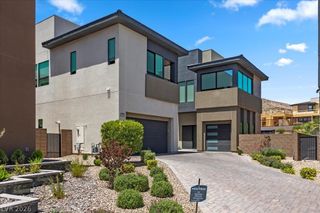
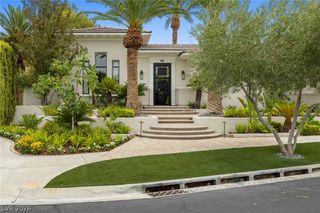
Rarely available for lease, this exceptional modern single-story estate occupies what is arguably one of the most coveted lots on prestigious Red Arrow Drive. Set behind double gates on a rare interior homesite overlooking the 17th green, the residence enjoys sweeping fairway and mountain views while offering an extraordinary level of privacy, security, and tranquility. Designed for those who appreciate refined luxury, the home features an oversized primary suite, 2 additional bedrooms, a private office (or 6th bedroom), and 2 detached guest casitas—providing up to six bedrooms and five bathrooms with exceptional flexibility for family, guests, or staff. Situated on nearly one-half acre, the grounds are designed for seamless indoor-outdoor living with four private patios, a premium Hestan outdoor kitchen, lush landscaping, and multiple entertaining spaces. Inside, soaring 14-foot vaulted ceilings, expansive walls of glass, a gourmet Italian stone kitchen with premium stainless-steel appliances, three elegant en-suite bedrooms, and a custom executive office create a sophisticated yet comfortable retreat. Additional amenities include a private electric side gate with golf cart parking and an oversized four-bay garage. This is a rare opportunity to lease one of the community's most private, secure, and distinguished golf course estates. Available SEPT 1, 2026.
- Listing Status:
- Active
- Data Last Updated:
- October 6, 2026 at 2:16AM
- Listing Office:
- General Realty Group Inc : 702-736-4664
- Listing Agent:
- Joseph L. Benson II : (702) 460-1391
- Contact:
- 702-736-4664
- MLS ID:
- 2799543

- General: Built-in BarbecueBarbecuePrivate YardWater FeatureGuest House
- Style: One Story
- Other Structures: Guest House
- Parking: GaragePrivate
- Roofing: Tile
- General: FrameStucco1
- Originating MLS: GLVAR_LAS
- County: Clark
- Zoning: 164-11-111-026
- View: Park/GreenbeltGolf CourseMountain(s)View
- Fencing: Back YardWrought Iron
- Utilities: Cable Available
- Source: GLVAR_LAS
This listing courtesy of Joseph L. Benson II , General Realty Group Inc