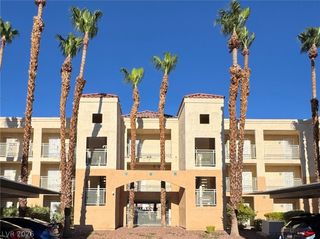
2606 South Durango Drive 246, Las Vegas, NV 89117
- 2 beds |
- 2 baths |
- 1,128 sqft
 Condominium
  Built in 1989
  —— sqft lot
  —— car garage
  $191/sqft
  Listed 25 days ago
Property Description
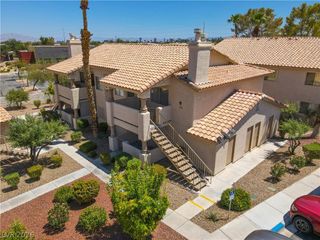
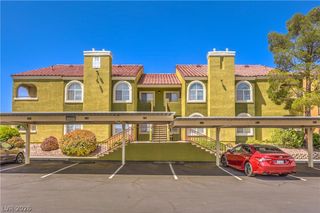
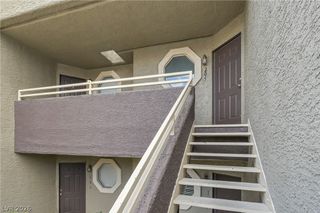
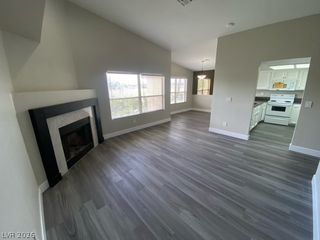
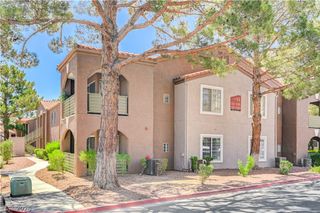
Welcome to this spacious 2-bed, 2-bath second-floor condo in the desirable Symphony community, ideally positioned directly by the pool and just steps from the clubhouse and community amenities. This is one of the more desirable locations within the community, offering the convenience of having the pool, spa, fitness center, and clubhouse right outside your door. Inside, the 1,128-square-foot home features a functional, open layout with laminate and tile flooring throughout, a comfortable living area with a cozy fireplace, and abundant natural light. The well-appointed kitchen features granite countertops, custom cabinetry, a pantry, breakfast bar, and all appliances included. Both bedrooms offer walk-in closets, while the spacious primary suite includes its own private bathroom. Enjoy the elevated feel and convenience of a second-floor residence, along with easy access to the community's resort-style amenities. The gated community is beautifully landscaped and provides a relaxed setting while being located in one of the more vibrant and convenient areas of west Las Vegas. With shopping, restaurants, parks, entertainment, The Lakes, Downtown Summerlin, and major freeway access all nearby, this home offers an excellent combination of comfort, amenities, and location, whether you're looking for a primary residence, second home, or investment property.
- Listing Status:
- Active
- Data Last Updated:
- August 11, 2026 at 4:16PM
- Listing Office:
- Dream Big Realty Group : 702-931-2223
- Listing Agent:
- Syuzanna Hakobyan : (702) 538-5868
- MLS ID:
- 2801228

- General: Patio
- Style: One Story
- Other Structures: Patio
- Pool: Community
- Parking: AssignedCoveredDetached CarportGuest
- Roofing: Tile
- Windows: Blinds
- General: 1
- HOA Amenities: ClubhouseFitness CenterGatedBarbecuePoolSpa/Hot TubMaintenance GroundsSewerTrashWater264.0Monthly
- Originating MLS: GLVAR_LAS
- County: Clark
- Zoning: 163-09-111-275
- Fencing: None
- Utilities: Underground UtilitiesPhotovoltaics None
- Water: Public
- Sewer: Public Sewer
- Source: GLVAR_LAS
This listing courtesy of Syuzanna Hakobyan , Dream Big Realty Group
Monthly Payment
- Principal & Interest $
- Property Taxes $
- Home Insurance $
- VA Funding Fee $

 New - 1 day ago