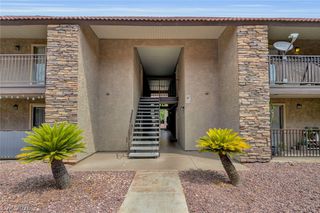
2606 South Durango Drive 281, Las Vegas, NV 89117
- 1 bed |
- 1 bath |
- 720 sqft
 Condominium
  Built in 1989
  10,668sqft lot
 —— car garage
  $236/sqft
  Listed 4 days ago
Property Description
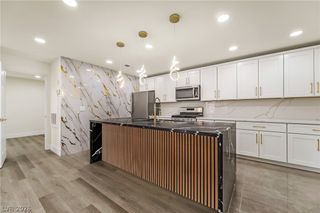
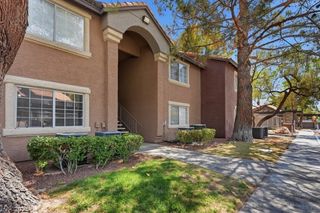
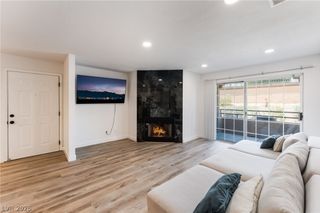
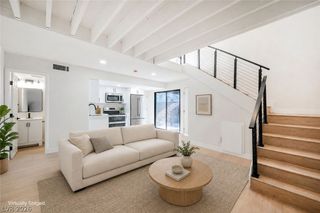
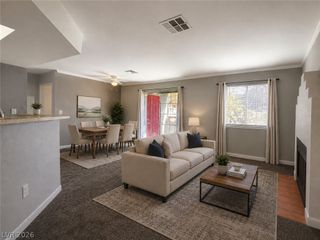
Discοver rеfined resοrt lіving at 2606 Ѕ Durаngo Drive, Unit 281. This bеautіfully upgraded 1-bedroom, 1-bath condo sits in the exclusive gated Whispering Lakes community of Spring Valley, Las Vegas. Step inside this 720-square-foot sanctuary and feel the difference. Sleek granite countertops, upgraded flooring, and stainless steel appliances create a polished, move-in-ready space. The electric fireplace and striking feature wall transform the living area into a warm, sophisticated retreat perfect for quiet evenings or entertaining. Here, life unfolds with effortless elegance. Mornings begin with a workout in the fitness center or a peaceful putt on the community green. Afternoons invite lounging by the sparkling pool and spa, followed by evenings in the sauna or gathering with friends at the clubhouse and BBQ areas. All of this within a secure, beautifully maintained gated enclave. Just moments from Canyon Gate Shopping Center and Downtown Summerlin, this Las Vegas condo places world-class shopping, dining, and entertainment at your fingertips while offering the calm of a private resort. Ideal for professionals, empty-nesters, or investors seeking low-maintenance luxury near Summerlin. Zoned for Herbert A. Derfelt Elementary, Lawrence Middle, and Spring Valley High School. This is more than a home. It is an elevated Las Vegas lifestyle. Schedule your private showing today.
- Listing Status:
- Active
- Data Last Updated:
- August 20, 2026 at 2:17PM
- Listing Office:
- Real Broker LLC : 855-450-0442
- Listing Agent:
- Nick Devitte : (702) 528-9913
- Contact:
- (702) 528-9913
- MLS ID:
- 2809505

- General: Balcony
- Style: Two Story
- Other Structures: Balcony
- Pool: Pool/Spa ComboAssociationCommunity
- Parking: AssignedCoveredDetached CarportOne SpaceGuest
- Roofing: Tile
- Windows: BlindsLow-Emissivity Windows
- General: 2
- HOA Amenities: ClubhouseDog ParkFitness CenterGolf CourseGatedPoolRecreation RoomSpa/Hot TubAssociation ManagementCommon AreasMaintenance GroundsRecreation FacilitiesTaxesTrash270.0Monthly
- Originating MLS: GLVAR_LAS
- County: Clark
- Zoning: 163-09-111-185
- Fencing: None
- Utilities: Electricity AvailableUnderground UtilitiesPhotovoltaics None
- Water: Public
- Sewer: Public Sewer
- Source: GLVAR_LAS
This listing courtesy of Nick Devitte , Real Broker LLC
Monthly Payment
- Principal & Interest $
- Property Taxes $
- Home Insurance $
- VA Funding Fee $

 New - 1 day ago