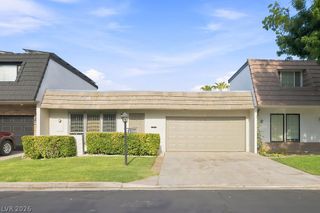
2641 Heritage Circle, Las Vegas, NV 89121
- 2 beds |
- 3 baths |
- 1,348 sqft
 Town Home
  Built in 1971
  3,485sqft lot
 1 car garage
  $204/sqft
  Listed 15 hours ago
Property Description
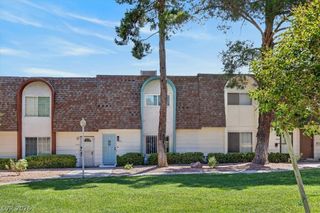
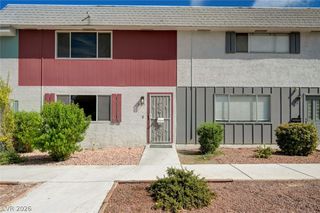
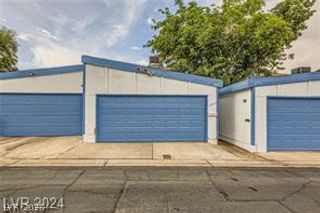
Fantastic HUD Home Opportunity! This well-positioned property features 2 bedrooms and 2 bathrooms with an open, functional floor plan. The spacious primary suite is privately situated away from the secondary bedroom, with generous closet space. The inviting living room features a cozy fireplace and flows seamlessly into the main living areas. A gated front entry provides added privacy and security, while the attached 1-car garage adds convenience. The property also features an additional attached casita/guest area (Bedroom #3 - labeled Great Room under rooms) with its own living space, bathroom, with kitchen and laundry hookups/plumbing. This flexible space offers excellent potential for a guest suite, home office, additional living area, or other permitted uses. Buyer to verify permitted use, square footage, and bedroom/bathroom count. Whether you’re looking for a primary residence, multi-generational living arrangement, or investment opportunity, this HUD home offers tremendous potential and value. Don’t miss the opportunity to make this property your own!
- Listing Status:
- Active
- Data Last Updated:
- August 11, 2026 at 7:19PM
- Listing Office:
- BluePrint Real Estate Services : 702-843-0561
- Listing Agent:
- Paul-Colten G. Smith : (702) 325-1999
- Contact:
- 702-843-0561
- MLS ID:
- 2808007

- General: Guest House
- Style: One Story
- Other Structures: Guest House
- Pool: Community
- Parking: AttachedGarageGarage Door OpenerInside EntrancePrivate
- Roofing: CompositionShingle
- Windows: BlindsWindow Treatments
- General: 1
- HOA Amenities: ClubhousePoolAssociation ManagementMaintenance GroundsRecreation Facilities250.0Monthly
- Originating MLS: GLVAR_LAS
- County: Clark
- Zoning: 162-12-510-045
- Fencing: None
- Utilities: Electricity AvailableUnderground UtilitiesPhotovoltaics None
- Water: Public
- Sewer: Public Sewer
- Source: GLVAR_LAS
This listing courtesy of Paul-Colten G. Smith , BluePrint Real Estate Services
Monthly Payment
- Principal & Interest $
- Property Taxes $
- Home Insurance $
- VA Funding Fee $

 New - 1 day ago