2660 Rosanna Street, Las Vegas, NV 89117
- 5 beds |
- 3 baths |
- 2,322 sqft
 Single-Family Home
  Built in 1994
  0.27acre lot
 3 car garage
  $357/sqft
  Listed 26 days ago
Property Description
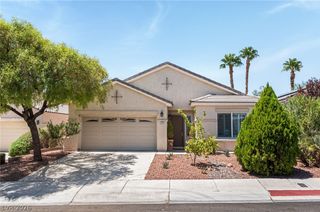
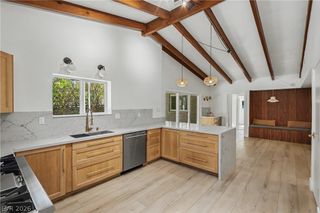
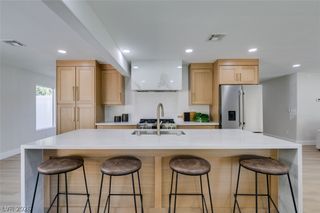
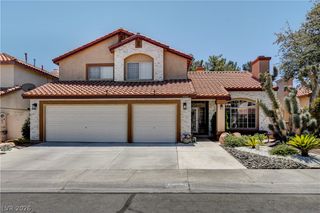
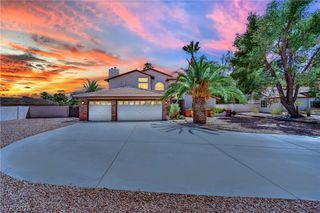
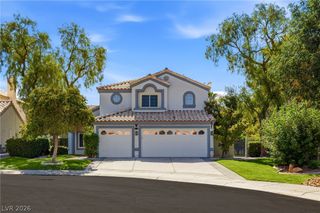
Stunning, newly remodeled and upgraded Section 10 bespoke single-story estate on a beautifully landscaped, fully fenced 0.27-acre lot with NO HOA! A secure electronic gate welcomes you into a completely transformed 5-bedroom, 3-full bath, 3-car garage layout built for contemporary luxury and privacy. Dramatic vaulted ceilings soar over flawless, high-gloss designer flooring and magnificent signature crystal lighting throughout. The gourmet chef's kitchen boasts exquisite artisanal cabinetry, premium quartz countertops, an elegant designer backsplash, and top-tier stainless steel appliances featuring a high-tech digital refrigerator. All three bathrooms feature tailored hex flooring, premium boutique wall finishes and contemporary fixtures, including a private primary retreat with a separate jet tub and a highly functional Jack and Jill setup for the secondary bedrooms. Built with ample integrated storage throughout. The spectacular backyard serves as a personal oasis with pristine landscaping, a massive covered patio, premium above-ground pool, relaxing spa, storage sheds and more. Exceptional, move-in-ready living in a premier West Las Vegas location!
- Listing Status:
- Active
- Data Last Updated:
- August 11, 2026 at 10:16PM
- Listing Office:
- Compass Realty & Management : 702-586-1616
- Listing Agent:
- Lydia Lunsford : (702) 372-9387
- Contact:
- (702) 372-9387
- MLS ID:
- 2800279

- General: Out Building(s)PatioPrivate YardShedOutbuildingShed(s)Above GroundOutdoor Hot Tub
- Style: One Story
- Other Structures: OutbuildingShed(s)PatioCovered
- Pool: Above Ground
- Parking: AssignedAttachedFinished GarageGarageGarage Door OpenerInside EntranceRV PotentialRV GatedRV Access/ParkingRV PavedOne SpaceShelvesStorage
- Roofing: PitchedTile
- Windows: BlindsDrapesWindow Treatments
- General: Drywall1
- HOA Amenities: None
- Originating MLS: GLVAR_LAS
- County: Clark
- Zoning: 163-10-511-004
- Fencing: BlockElectricFullRV Gate
- Utilities: Underground UtilitiesPhotovoltaics None
- Water: Public
- Sewer: Public Sewer
- Source: GLVAR_LAS
This listing courtesy of Lydia Lunsford , Compass Realty & Management
Monthly Payment
- Principal & Interest $
- Property Taxes $
- Home Insurance $
- VA Funding Fee $