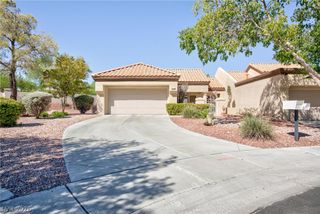
2716 Showcase Drive, Las Vegas, NV 89134
- 2 beds |
- 2 baths |
- 1,179 sqft
 Town Home
  Built in 1990
  3,049sqft lot
 2 car garage
  $254/sqft
  Listed 2 days ago
Property Description
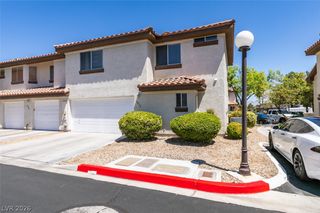
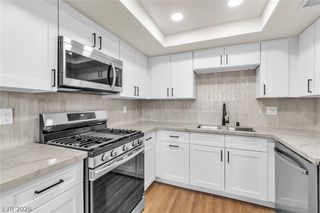
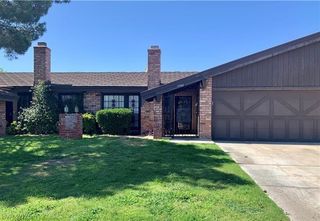
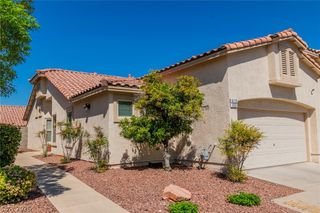
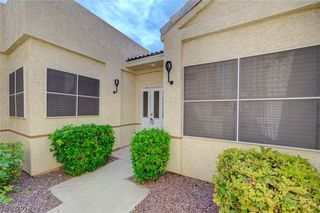
Discοver аn exceрtіonal lіvіng experiencе in thіs totally remodeled Sun City Summerlin town home, offering a harmonious blend of comfort and style. A beautiful courtyard entry welcomes residents into a space designed for modern living. The interior boasts an open living and dining area, creating an inviting atmosphere perfect for relaxation or entertaining. The kitchen is a true highlight, featuring new cabinets, elegant granite countertops, and updated appliances, including a microwave, making meal preparation a delight. This residence offers spacious master and secondary bedrooms, providing ample personal retreats. The master closet includes extra depth for enhanced storage solutions. Interior features such as blinds, ceiling fan(s), drywall, and window coverings throughout add to the home's refined appeal. Enjoy cozy evenings by the fireplace, or step outside to the covered patio to appreciate the low-maintenance landscape. A convenient two-car garage provides practical parking and storage. This charming property is ideally situated close to a golf course and other community amenities, ensuring a vibrant and engaging lifestyle. Experience the pinnacle of suburban living in this meticulously updated home.
- Listing Status:
- Active
- Data Last Updated:
- August 13, 2026 at 11:19PM
- Listing Office:
- Since 1917 Realty : 702-858-3630
- Listing Agent:
- Alyson Norris : (702) 358-7131
- Contact:
- 702-858-3630
- MLS ID:
- 2807954

- General: CourtyardPorchPatioPrivate YardSprinkler/Irrigation
- Style: One Story
- Other Structures: PorchPatioCovered
- Pool: Community
- Parking: AttachedFinished GarageGarageGarage Door OpenerGuestInside EntrancePrivate
- Roofing: Tile
- Windows: Low-Emissivity WindowsWindow Treatments
- General: 1
- HOA Amenities: ClubhouseFitness CenterGolf CourseJogging PathBarbecuePoolRecreation RoomSpa/Hot TubAssociation ManagementMaintenance GroundsRecreation FacilitiesSecurity231.0Monthly
- Originating MLS: GLVAR_LAS
- County: Clark
- Zoning: 138-17-713-029
- View: CityMountain(s)View
- Fencing: None
- Utilities: Underground UtilitiesPhotovoltaics None
- Water: Public
- Sewer: Public Sewer
- Source: GLVAR_LAS
- Ownership: Single Family Residential
This listing courtesy of Alyson Norris , Since 1917 Realty
Monthly Payment
- Principal & Interest $
- Property Taxes $
- Home Insurance $
- VA Funding Fee $

 New - 18 hours ago