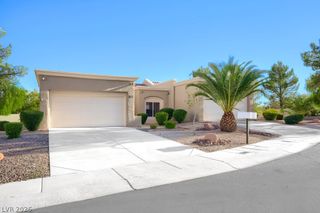
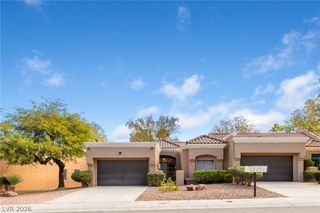
2717 Herons Creek Drive, Las Vegas, NV 89134
- 2 beds |
- 2 baths |
- 1,220 sqft
 Town Home
 Built in 1994
 3,049sqft lot
 2 car garage
 $254/sqft
 Listed 14 days ago
Property Description
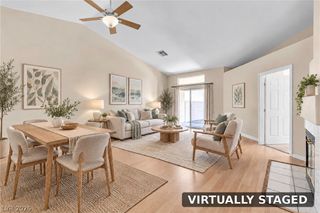
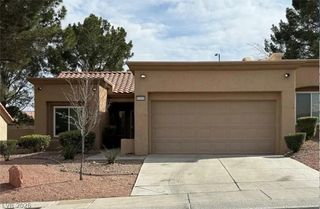
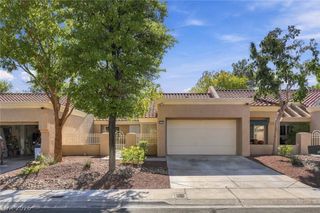
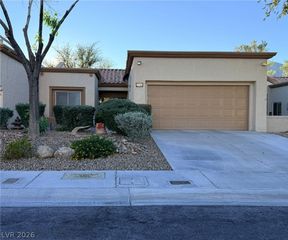
Discover the charm of this beautifully refreshed 1,220 sq. ft. Austin townhome in the highly desirable 55+ community of Sun City Summerlin! This inviting 2-bedroom, 2-bath residence offers the perfect blend of comfort, style, and easy-care living. Step inside to find attractive laminate and tile flooring, creating a fresh, cohesive look throughout. The bright, welcoming kitchen features stainless steel appliances and beautifully refinished white cabinetry, offering a clean, updated appearance. Both bathrooms also showcase refinished white cabinetry, adding to the home's light and airy appeal. The thoughtfully designed floor plan provides comfortable living and dining spaces, a spacious primary suite with private en-suite bath, and a versatile second bedroom ideal for guests, hobbies, or a home office. Step outside to your charming, low-maintenance courtyard, beautifully enhanced with decorative pavers and artificial turf—the perfect spot for morning coffee, outdoor dining, or simply enjoying the Las Vegas sunshine without the upkeep! Enjoy Sun City Summerlin's exceptional lifestyle, featuring four clubhouses, three golf courses, fitness centers, swimming pools, pickleball, tennis, and countless social activities. Nearby Downtown Summerlin offers entertainment, dining, shopping, the Golden Knights practice arena, and the Las Vegas Triple-A baseball park. **A wonderful opportunity to enjoy stylish, low-maintenance living in one of Las Vegas' most sought-after active adult communities!**
- Listing Status:
- Active
- Data Last Updated:
- November 19, 2026 at 7:21AM
- Listing Office:
- Home Realty Center : 702-252-7400
- Listing Agent:
- Michael E. DelGais : (702) 252-7400
- Contact:
- 702-252-7400
- MLS ID:
- 2830954

- General: CourtyardPatioPrivate YardIrrigation Sprinklers
- Style: One Story
- Other Structures: PatioCovered
- Pool: AssociationCommunity
- Parking: AttachedGarageGarage Door OpenerPrivate
- Roofing: PitchedTile
- Windows: Blinds
- General: 1
- HOA Amenities: Country ClubClubhouseDog ParkFitness CenterGolf CourseIndoor PoolJogging PathMedia RoomBarbecuePickleballPoolRacquetballRecreation RoomSpa/Hot TubSecurityTennis Court(s)Association ManagementClubhouseCommon AreasRecreation FacilitiesReserve FundSecurityTaxes231.0Monthly
- Originating MLS: GLVAR_LAS
- County: Clark
- Zoning: 137-13-712-045
- View: Mountain(s)View
- Fencing: BlockPartialWrought Iron
- Utilities: Underground UtilitiesPhotovoltaics None
- Water: Public
- Sewer: Public Sewer
- Source: GLVAR_LAS
This listing courtesy of Michael E. DelGais , Home Realty Center
Monthly Payment
- Principal & Interest $
- Property Taxes $
- Home Insurance $
- VA Funding Fee $