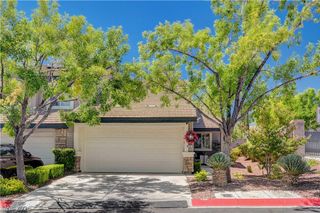
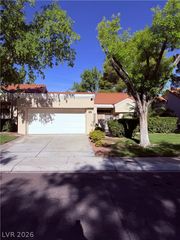
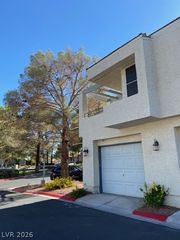
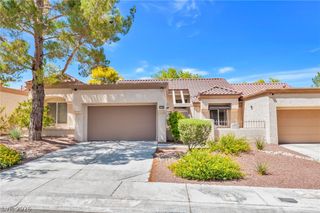
2728 Showcase Drive, Las Vegas, NV 89134
- 2 beds |
- 2 baths |
- 1,179 sqft
 Town Home
  Built in 1990
  3,049sqft lot
 2 car garage
  $362/sqft
  Listed 18 days ago
Property Description
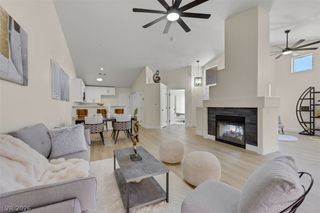
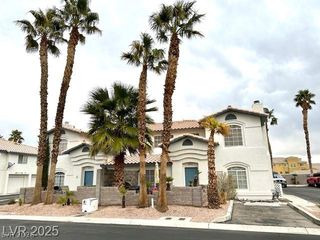
Single story, 55+ luxury living in Sun City Summerlin. From the inviting front entry to the inspired open-concept interior to the beautifully crafted kitchen, this townhome is full of custom features and upgrades. The secondary bedroom is situated off of the main living room and can be used as a media lounge, home office, formal dining, guest room or game room – flexible and well positioned to reflect your needs and lifestyle. The private primary suite includes a luxurious bathroom with dual vanities, custom spa-like limestone shower, and appointed walk- in closet. Exterior upgrades and full-service HOA provide maintenance-free outdoor living. Additional features include boast quiet luxury: custom flat panel cabinets, bespoke white glass appliances, large island, quartz countertops, plank flooring, 7” baseboards, large in-suite laundry, as well as updated decor and designer lighting, hardware, fixtures and finishes throughout. Inspired 55+ Living.
- Listing Status:
- Active
- Data Last Updated:
- August 11, 2026 at 5:16PM
- Listing Office:
- Realty ONE Group, Inc : 702-898-0101
- Listing Agent:
- Noel C. Lavezzi : (216) 650-2462
- Contact:
- noel.lavezzi@hotmail.com
- MLS ID:
- 2802913

- General: CourtyardPatioSprinkler/Irrigation
- Style: One Story
- Other Structures: PatioCovered
- Pool: AssociationCommunity
- Parking: AttachedEpoxy FlooringGarageGarage Door OpenerInside EntrancePrivate
- Roofing: Tile
- Windows: BlindsDouble Pane WindowsDrapesWindow Treatments
- General: BlockStuccoDrywall1
- HOA Amenities: Basketball CourtClubhouseFitness CenterGolf CourseIndoor PoolJogging PathMedia RoomPickleballPoolRacquetballRecreation RoomSpa/Hot TubSecurityTennis Court(s)Association ManagementCommon AreasMaintenance GroundsRecreation FacilitiesReserve FundSecurityTaxesTrash230.0Monthly
- Originating MLS: GLVAR_LAS
- County: Clark
- Zoning: 138-17-713-032
- Fencing: None
- Utilities: Underground UtilitiesPhotovoltaics None
- Water: Public
- Sewer: Public Sewer
- Source: GLVAR_LAS
- Ownership: Townhouse
This listing courtesy of Noel C. Lavezzi , Realty ONE Group, Inc
Monthly Payment
- Principal & Interest $
- Property Taxes $
- Home Insurance $
- VA Funding Fee $