2732 Alicialynn Way, Las Vegas, NV 89121
- 3,112 sqft
 Multi-Family Home
  Built in 1984
  1,307sqft lot
 —— car garage
  $177/sqft
  Listed 22 days ago
Property Description
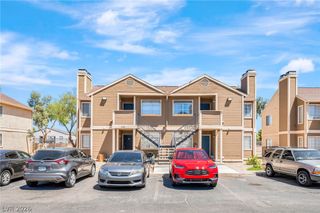
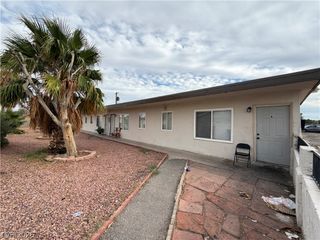
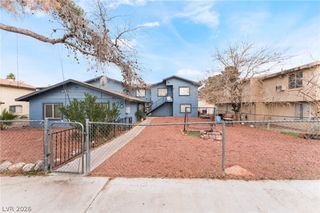
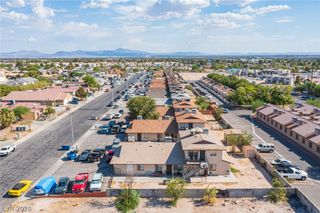
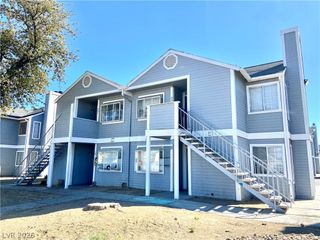
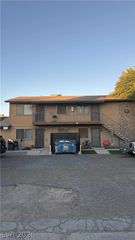
Exceptional opportunity in Las Vegas, where a multi-dwelling property (Four - plex) offers versatile living arrangements across two well-appointed stories. This residence, spanning 3112 square - 8 bedrooms and 4 full bathrooms, providing ample space for various living configurations. Dual external cooling units ensure consistent indoor comfort year-round. Inside, living spaces are designed for both comfort and style, showcasing a mix of plush carpeting, rich wood-look, and durable tile flooring. Several living areas feature refined fireplaces, perfect for cozy evenings. Kitchens offer functional layouts with ample counter space, well-maintained cabinetry, and essential appliances like a dishwasher, range/oven, and refrigerators. Bathrooms are well-appointed, featuring tile flooring, and shower-tub combinations. Each bedroom provides a tranquil retreat, many with newly installed wood flooring, vinyl floor or carpeting, well-lit windows with blinds, and ample closet storage. A dedicated laundry area, equipped with a washer and dryer, offers practical in-home convenience. The fenced lot enhances privacy and security. This multi-level property is ideal for those seeking flexible living spaces in a vibrant city.
- Listing Status:
- Active
- Data Last Updated:
- August 11, 2026 at 4:16PM
- Listing Office:
- Coldwell Banker Premier : 702-871-9500
- Listing Agent:
- Angel Zepeda : (702) 504-4874
- Contact:
- (702) 504-4874
- MLS ID:
- 2800925

- Style: Fourplex
- Other Structures: Balcony
- Parking: Parking spaces: 8
- Roofing: CompositionShingle
- Windows: Blinds
- General: Stucco2
- HOA Amenities: PoolMaintenance GroundsSewerTrash
- Originating MLS: GLVAR_LAS
- County: Clark
- Zoning: 161-08-610-017
- Water: Public
- Sewer: Public Sewer
- Source: GLVAR_LAS
This listing courtesy of Angel Zepeda , Coldwell Banker Premier
Monthly Payment
- Principal & Interest $
- Property Taxes $
- Home Insurance $
- VA Funding Fee $