2747 Paradise Road 501, Las Vegas, NV 89109
- 3 beds |
- 3 baths |
- 2,805 sqft
 Multi-Family Home
  Built in 2003
  —— sqft lot
  —— car garage
  $267/sqft
  Listed 12 days ago
Property Description
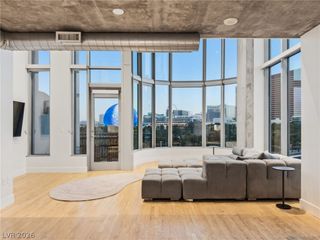
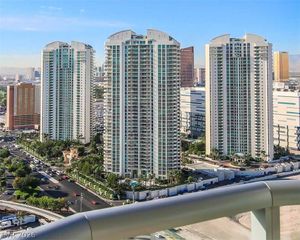
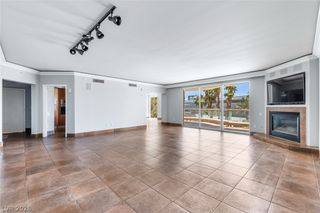
Competitively priced and offering exceptional value within Turnberry Place, this move-in-ready 5th-floor residence offers over 2,800 square feet with 3 bedrooms, 3 baths and two private terraces. Floor-to-ceiling windows showcase sweeping views of the mountains, Las Vegas skyline, STRAT, Sphere and lush community grounds. A private foyer opens to an expansive living area featuring a fireplace and built-in wet bar, creating an ideal space for both relaxing and entertaining. The well-appointed kitchen offers granite countertops, a center island, built-in oven and microwave, built-in refrigerator and breakfast bar. A generously sized laundry room with sink and cabinetry provides additional storage and convenience. The residence includes one assigned parking space and one storage unit, with valet parking available for additional vehicles. HOA amenities and services include water, gas, cable, internet, valet, concierge, limousine service, on-site security and management, and more. Also located on the Turnberry Place grounds is the prestigious Stirling Club, available through a separate optional membership and not included with the HOA. Club amenities include a full-service spa and salon, barber services, massage and facial treatments, fitness center, Pilates and yoga classes, tennis and pickleball courts, sauna, indoor and outdoor pools, dining and bar options, cigar lounge, Starbucks, wine cellar and tasting room, plus private event spaces. Enjoy spacious high-rise living, exceptional services and iconic Las Vegas views from the heart of the city.
- Listing Status:
- Active
- Data Last Updated:
- October 6, 2026 at 3:16AM
- Listing Office:
- BHHS Nevada Properties : 702-734-5555
- Listing Agent:
- Frank Napoli II : (702) 768-3334
- Contact:
- frank@thenapoligroup.com
- MLS ID:
- 2821253

- Style: High Rise
- Other Structures: Terrace
- Pool: Community
- Parking: UndergroundValetParking spaces: 1
- Windows: Insulated WindowsLow-Emissivity WindowsPlantation Shutters
- HOA Amenities: Dog ParkFitness CenterGatedBarbecuePoolPet RestrictionsGuardSpa/Hot TubSecurityConciergeCable TVGasInternetSecurityTrashWater275.0Monthly
- Originating MLS: GLVAR_LAS
- County: Clark
- Zoning: 162-09-614-025
- View: CourtyardCityMountain(s)View
- Utilities: Cable Available
- Source: GLVAR_LAS
This listing courtesy of Frank Napoli II , BHHS Nevada Properties
Monthly Payment
- Principal & Interest $
- Property Taxes $
- Home Insurance $
- VA Funding Fee $