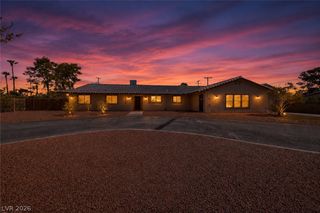
2772 Song Point Avenue, Las Vegas, NV 89121
- 4 beds |
- 3 baths |
- 2,470 sqft
 Single-Family Home
  Built in 2024
  6,970sqft lot
 3 car garage
  $304/sqft
  Listed 27 days ago
Property Description
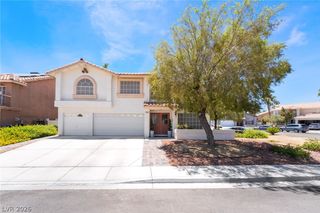
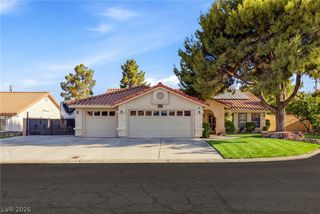
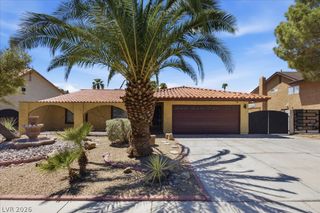
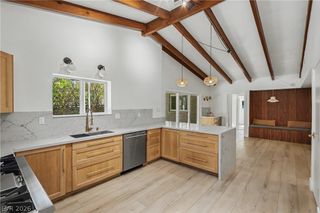
Welcome to 2772 Song Point Avenue, where spacious single-story living, flexible spaces, and your own private Las Vegas retreat come together in one exceptional home. Offering approximately 2,470 square feet with 4 bedrooms, 3 full bathrooms, an oversized 3-car garage, and a complete Next Gen suite, this home was designed for comfortable everyday living and entertaining. Outside is what truly sets this property apart. The backyard is a Las Vegas oasis, featuring a sparkling swimming pool, low-maintenance artificial turf, extensive pavers, a large covered pavilion with outdoor seating, and multiple spaces for relaxing and entertaining. A standout feature is the private Next Gen suite with its own separate entrance, living space, kitchenette with appliances, bedroom and bath—ideal for multigenerational living, extended guests, a home office, or additional flexible space. Additional features include an oversized three-car garage wired for EV charging, generous storage, contemporary finishes and a thoughtfully designed single-level floor plan. Movie nights get an upgrade with a dedicated home theater/media room featuring a large projection screen, theater-style seating, cabinetry, counter space, microwave and refrigerator—your own private cinema. This isn't simply a house with a pool—it's a home built for entertaining, relaxing, hosting large gatherings and enjoying the Las Vegas lifestyle. With its Next Gen suite, private theater, impressive entertaining spaces and resort-inspired backyard, 2772 Song Point Avenue offers something increasingly difficult to find all in one property.
- Listing Status:
- Active
- Data Last Updated:
- August 11, 2026 at 4:16PM
- Listing Office:
- Compass Realty & Management : 702-586-1616
- Listing Agent:
- David D. Reyna : (702) 498-0995
- Contact:
- (702) 498-0995
- MLS ID:
- 2799500

- General: Dog RunPatioPrivate YardSprinkler/Irrigation
- Style: One Story
- Other Structures: Patio
- Pool: In GroundPrivate
- Parking: AttachedExterior Access DoorEpoxy FlooringElectric Vehicle Charging Station(s)GarageGarage Door OpenerInside EntrancePrivate
- Roofing: Tile
- Windows: BlindsLow-Emissivity WindowsWindow Treatments
- General: 1
- HOA Amenities: GatedSecurity127.0Monthly
- Originating MLS: GLVAR_LAS
- County: Clark
- Zoning: 162-13-317-011
- Fencing: BlockBack Yard
- Utilities: Cable AvailablePhotovoltaics None
- Water: Public
- Sewer: Public Sewer
- Source: GLVAR_LAS
- Ownership: Single Family Residential
This listing courtesy of David D. Reyna , Compass Realty & Management
Monthly Payment
- Principal & Interest $
- Property Taxes $
- Home Insurance $
- VA Funding Fee $

 New - 2 days ago